Sound View Estate
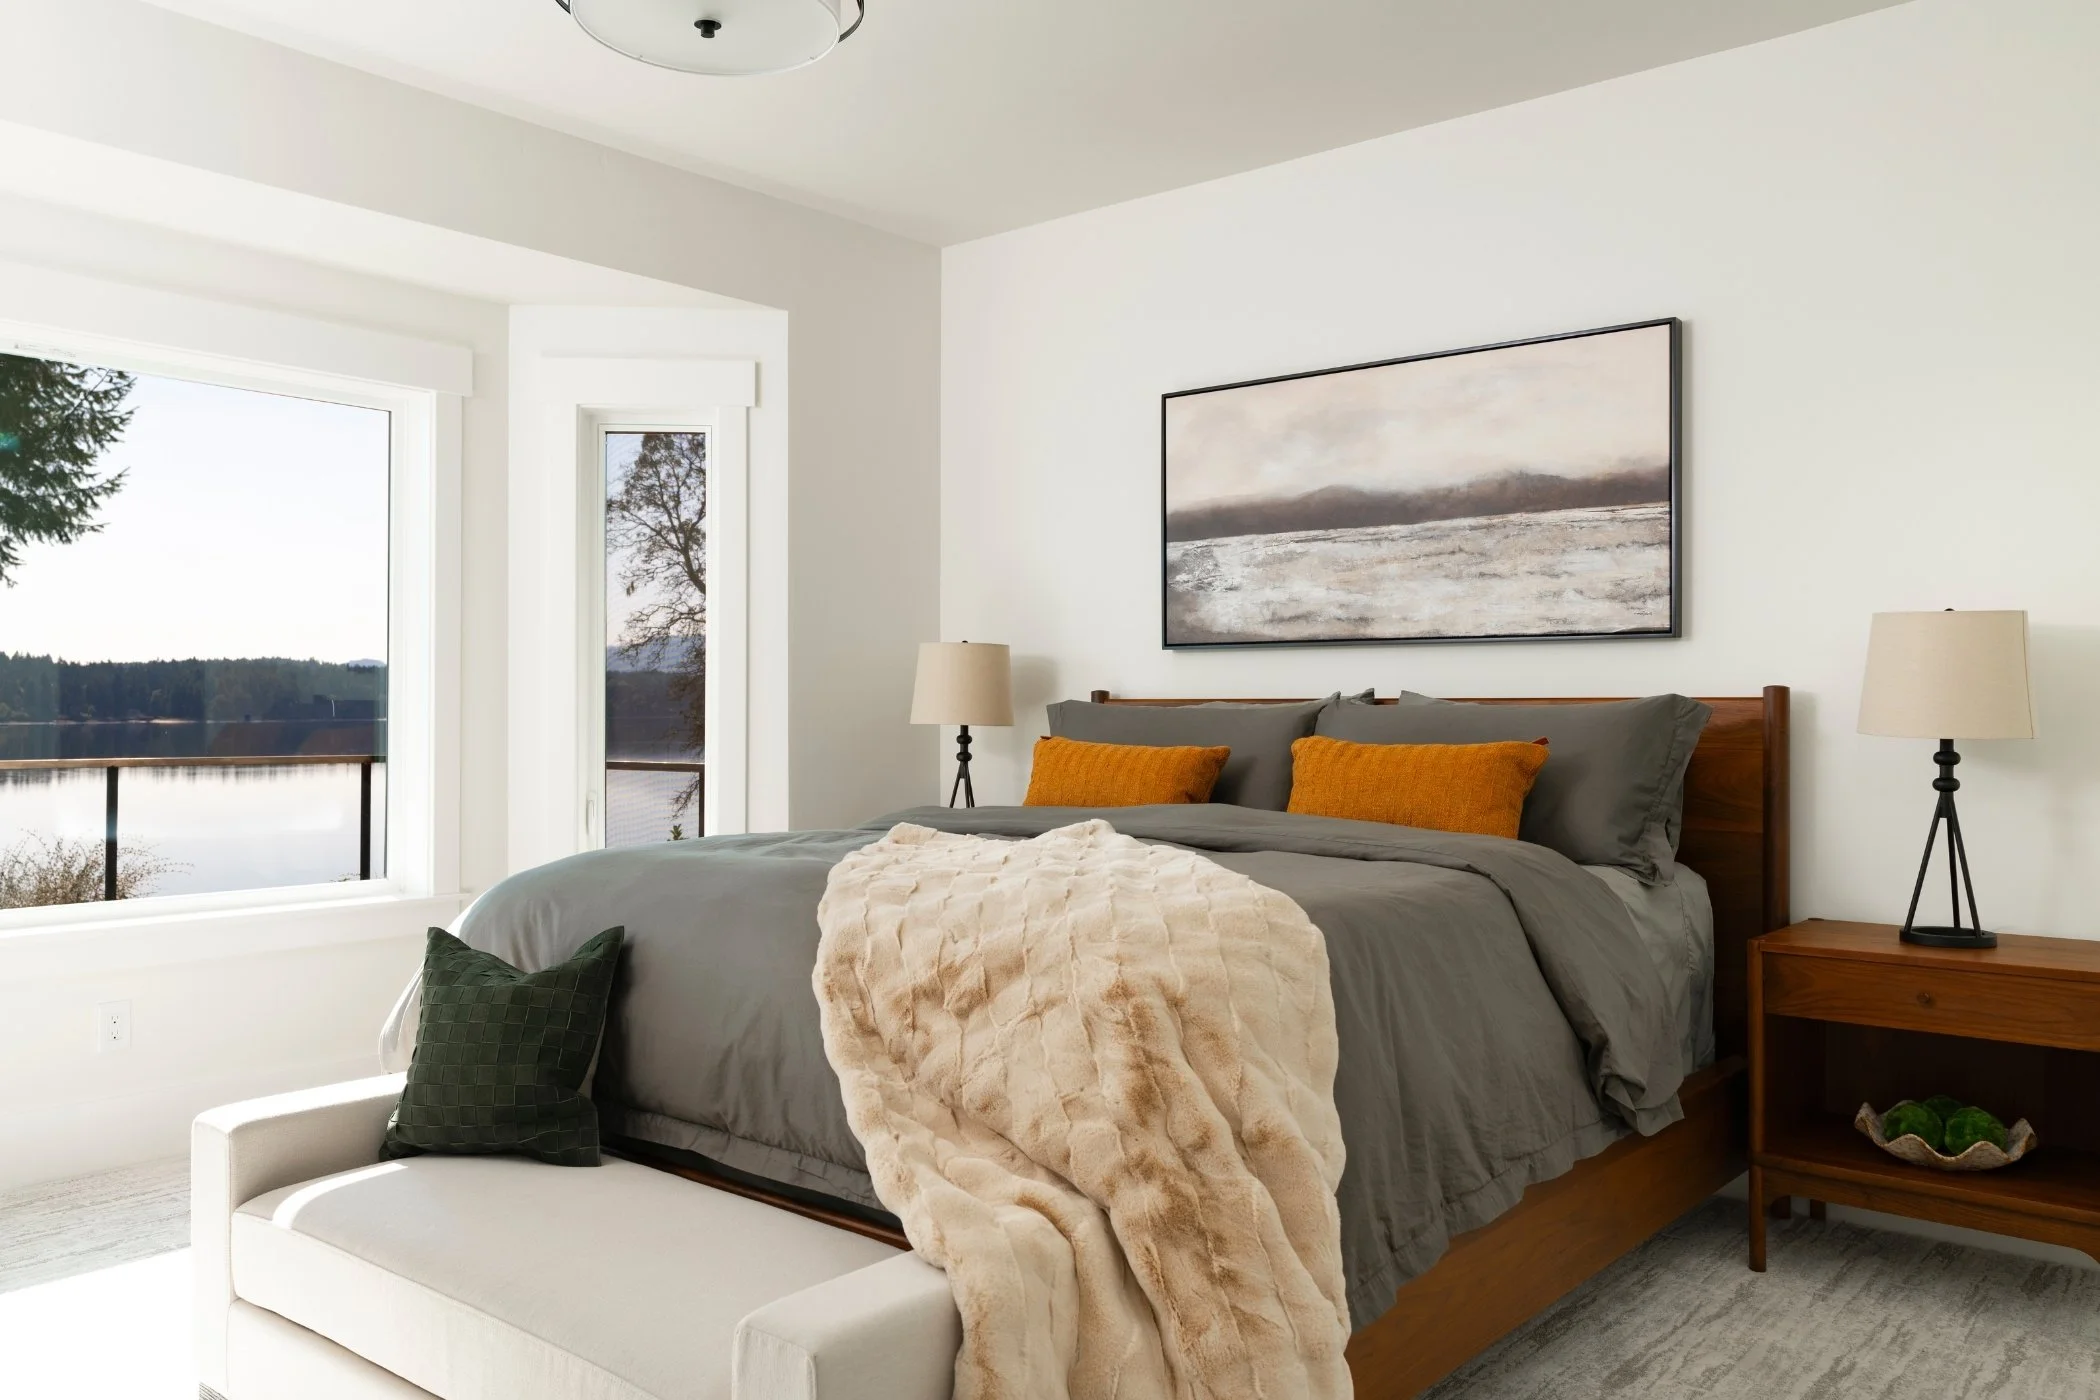
Sound View Estate was a full-service interior design project created for clients entering a new chapter—empty nesters who are still deeply engaged in their professional lives and love to entertain year-round. Located in Thurston County, this home needed to function as a true sanctuary while remaining welcoming for family, friends, and returning college-aged children. As an interior designer in Olympia, WA, we were involved from the earliest layout decisions through finishes, furnishings, and final styling.
PROJECT CONCEPT
This project was built on trust and collaboration from the very beginning. The clients had a clear vision and were open to thoughtful design solutions, which allowed the process to flow smoothly from start to finish. Full-service design meant we could shape every detail—balancing strong architectural moments with refined, functional living spaces that support both everyday life and entertaining.
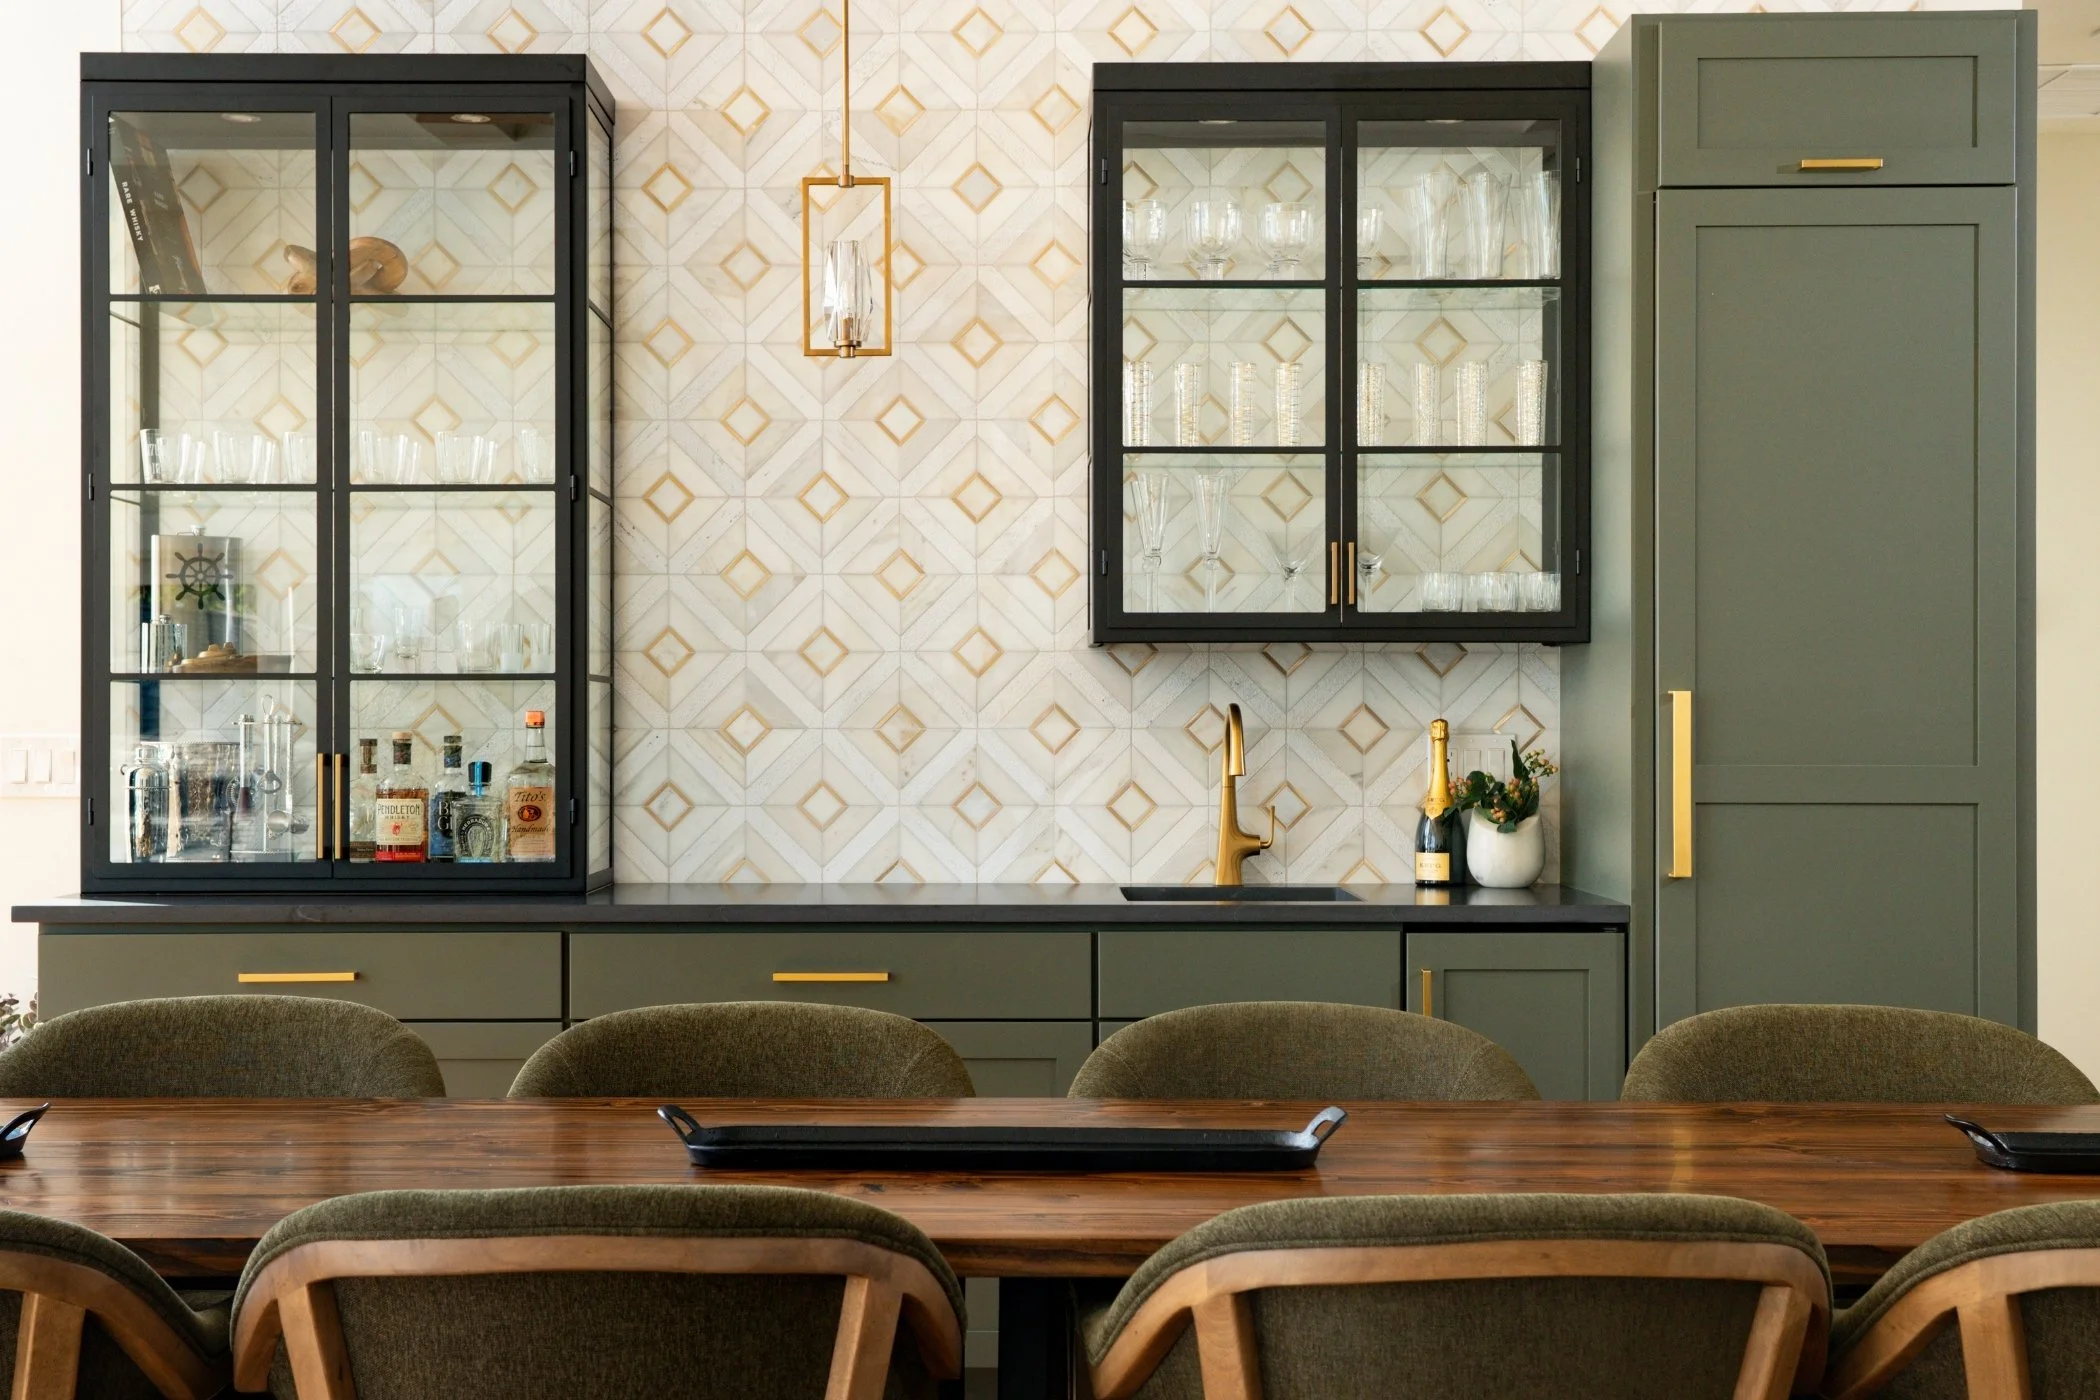
- Whiskey and champagne bar with custom metal and glass cabinetry, fabricated exclusively by HC Spec + Design.
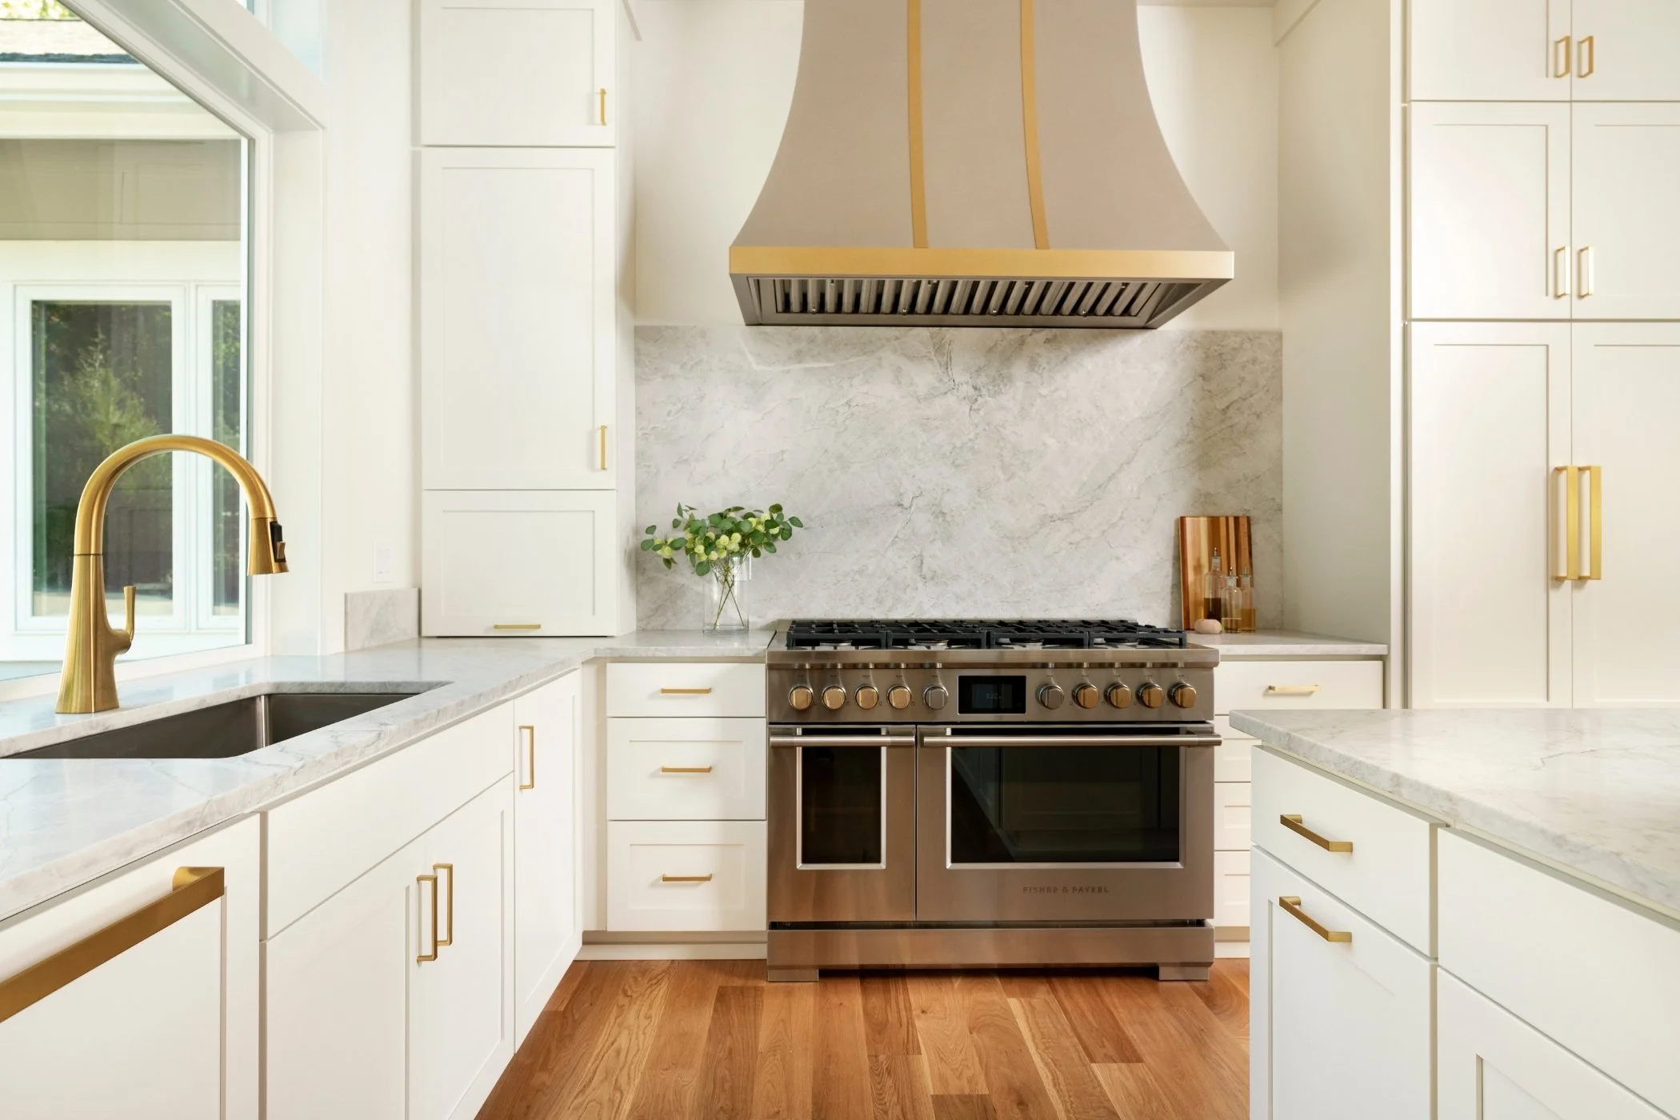
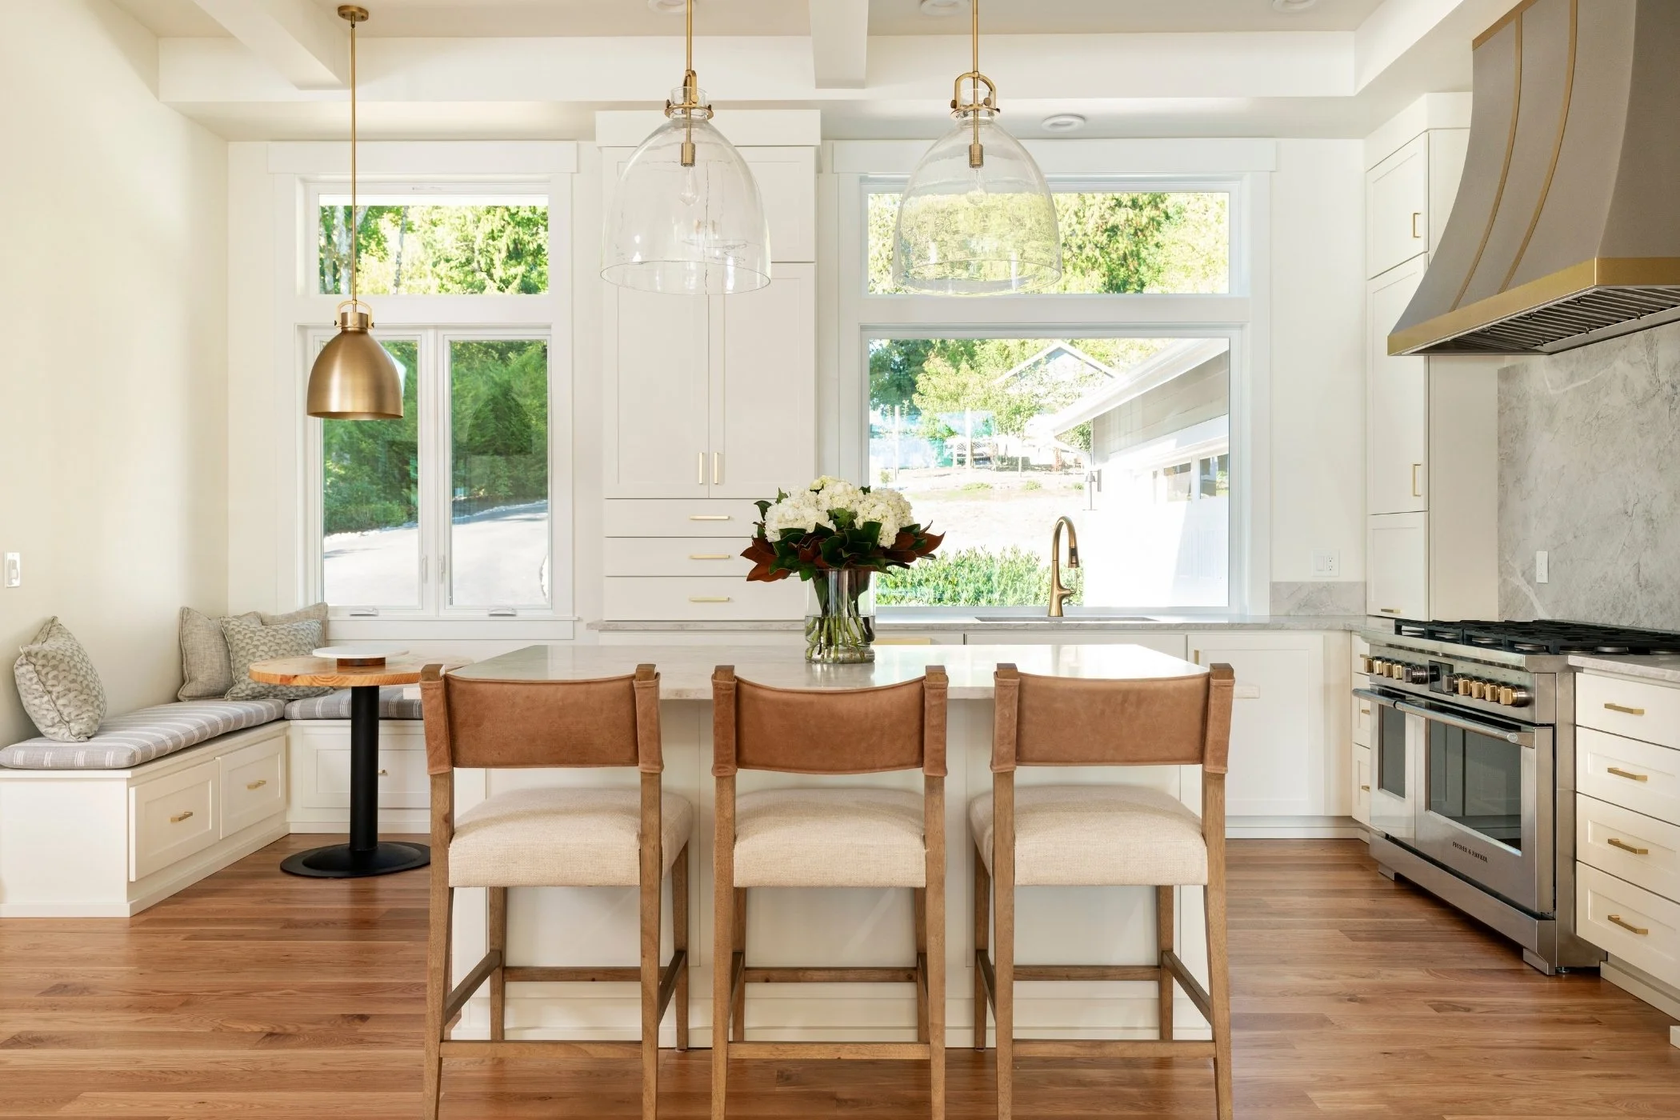
- Custom fabricated metal kitchen hood, designed and built exclusively by HC Spec + Design.
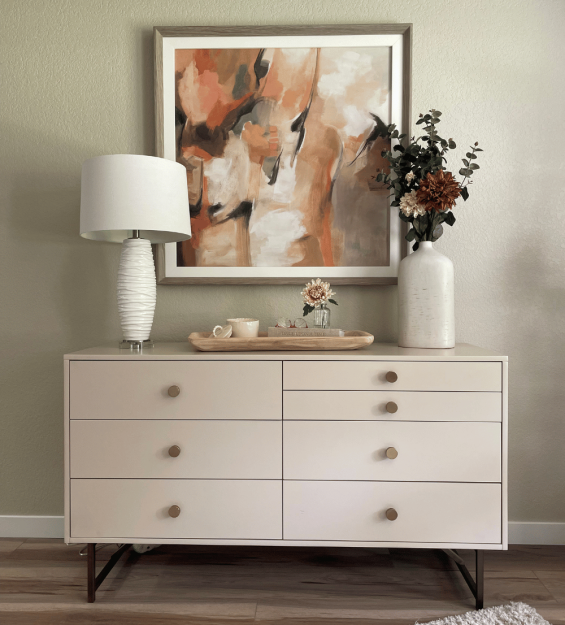
- Full-service interior design, including layout planning, finish selections, furnishings, and décor throughout the home.
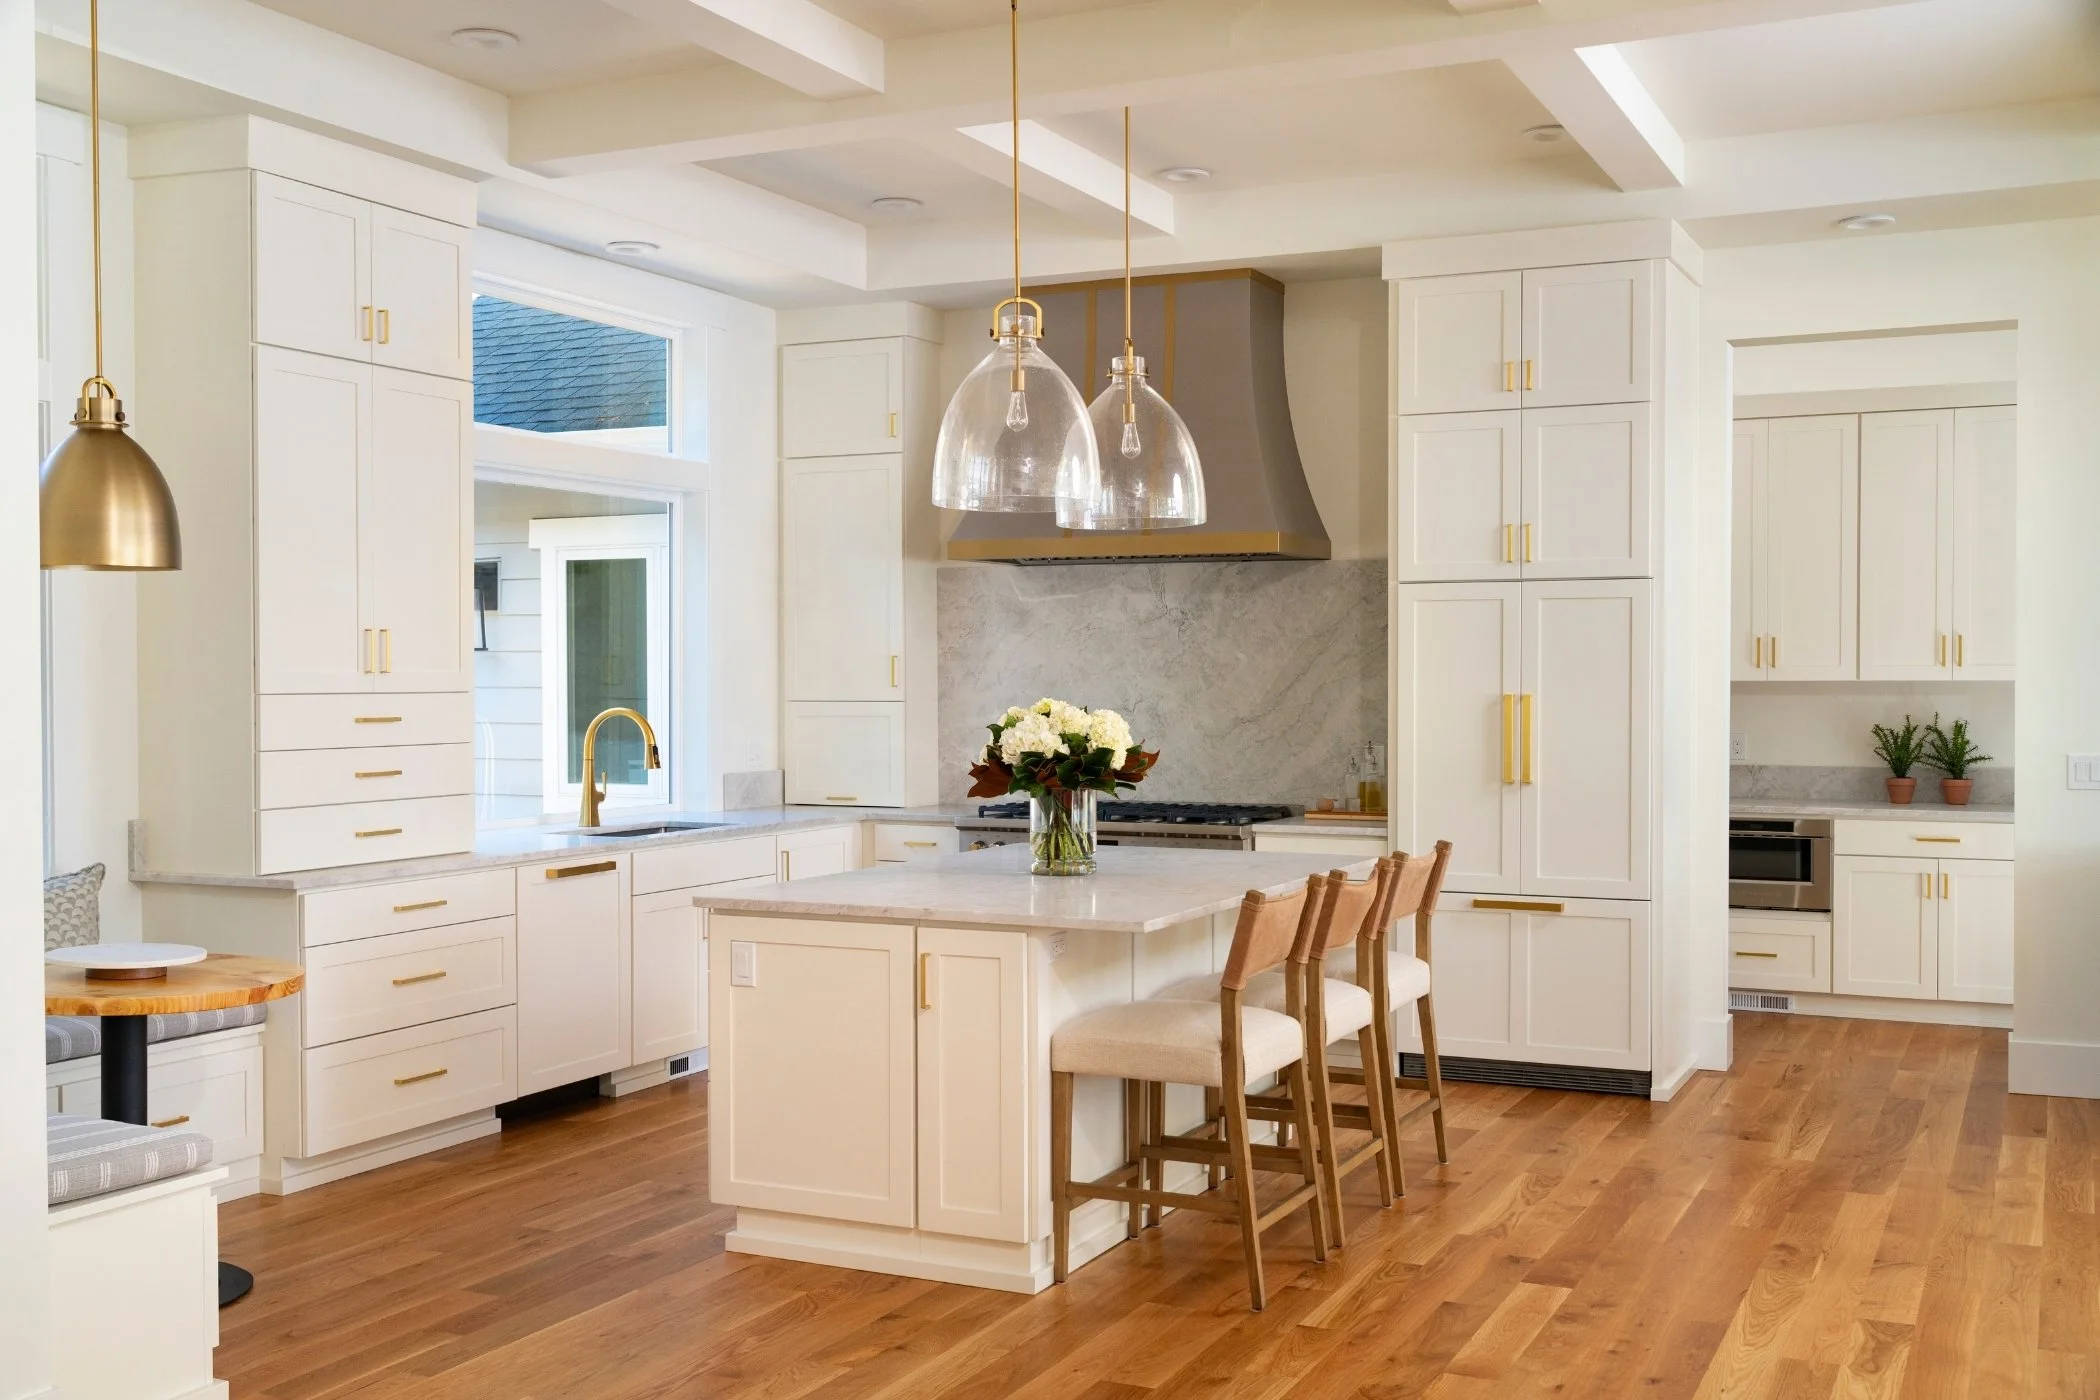
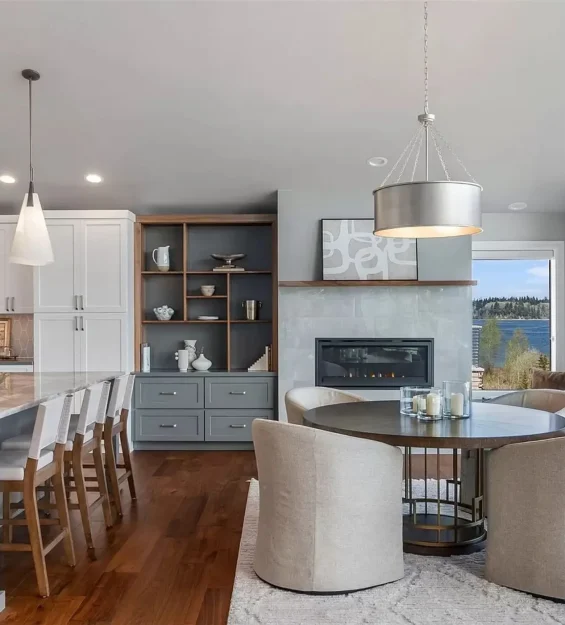
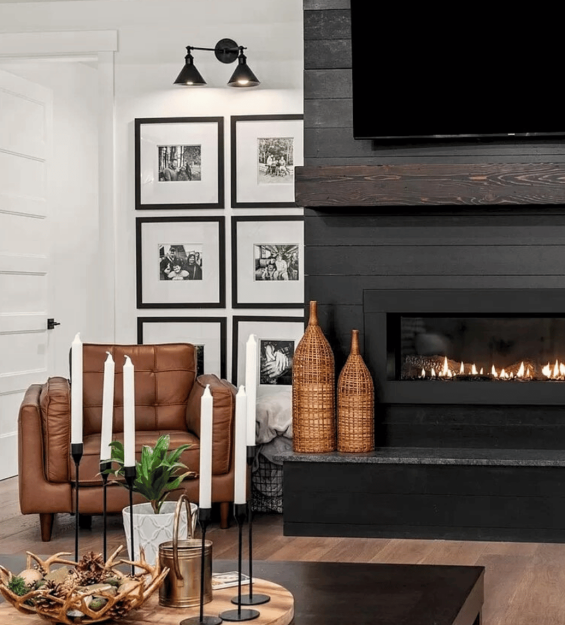
Material selections were chosen to feel substantial, natural, and enduring. Solid white oak flooring grounds the home, paired with natural stone countertops and fully integrated appliances for a clean, cohesive look. A jade-toned bar cabinet adds depth and personality, while the oversized fir entry door creates a strong first impression. The living spaces are anchored by a natural stone woodstove pad and fireplace surround with a custom erosion-edge detail, adding texture and quiet drama.
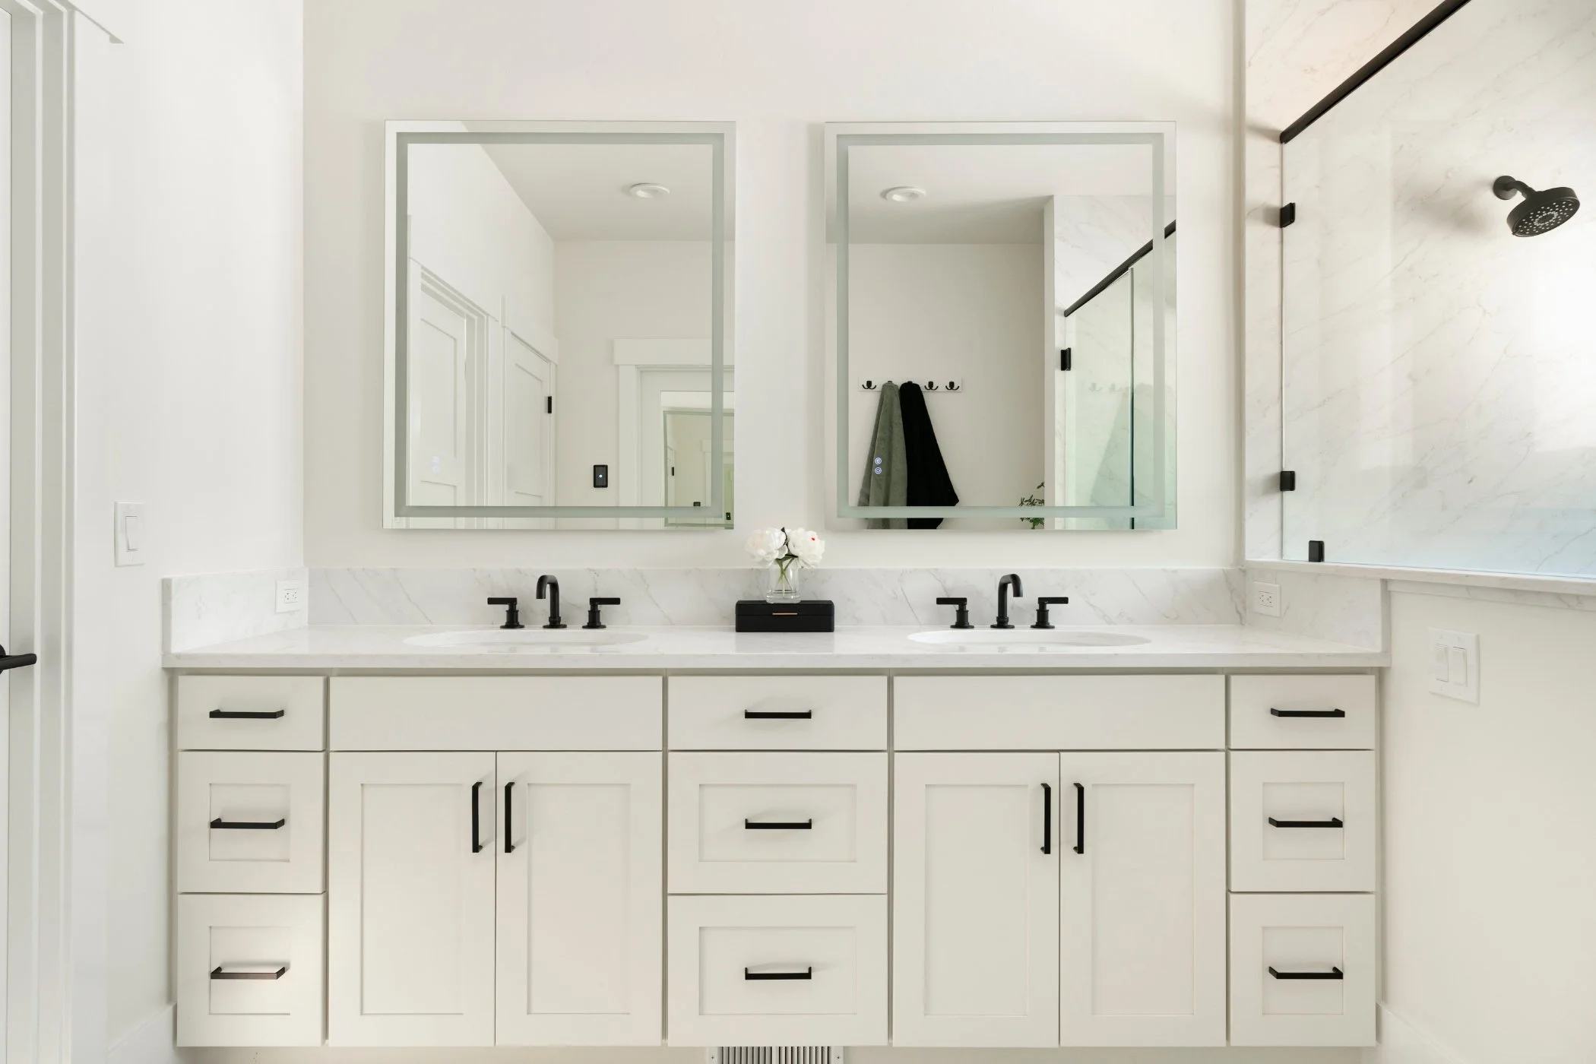
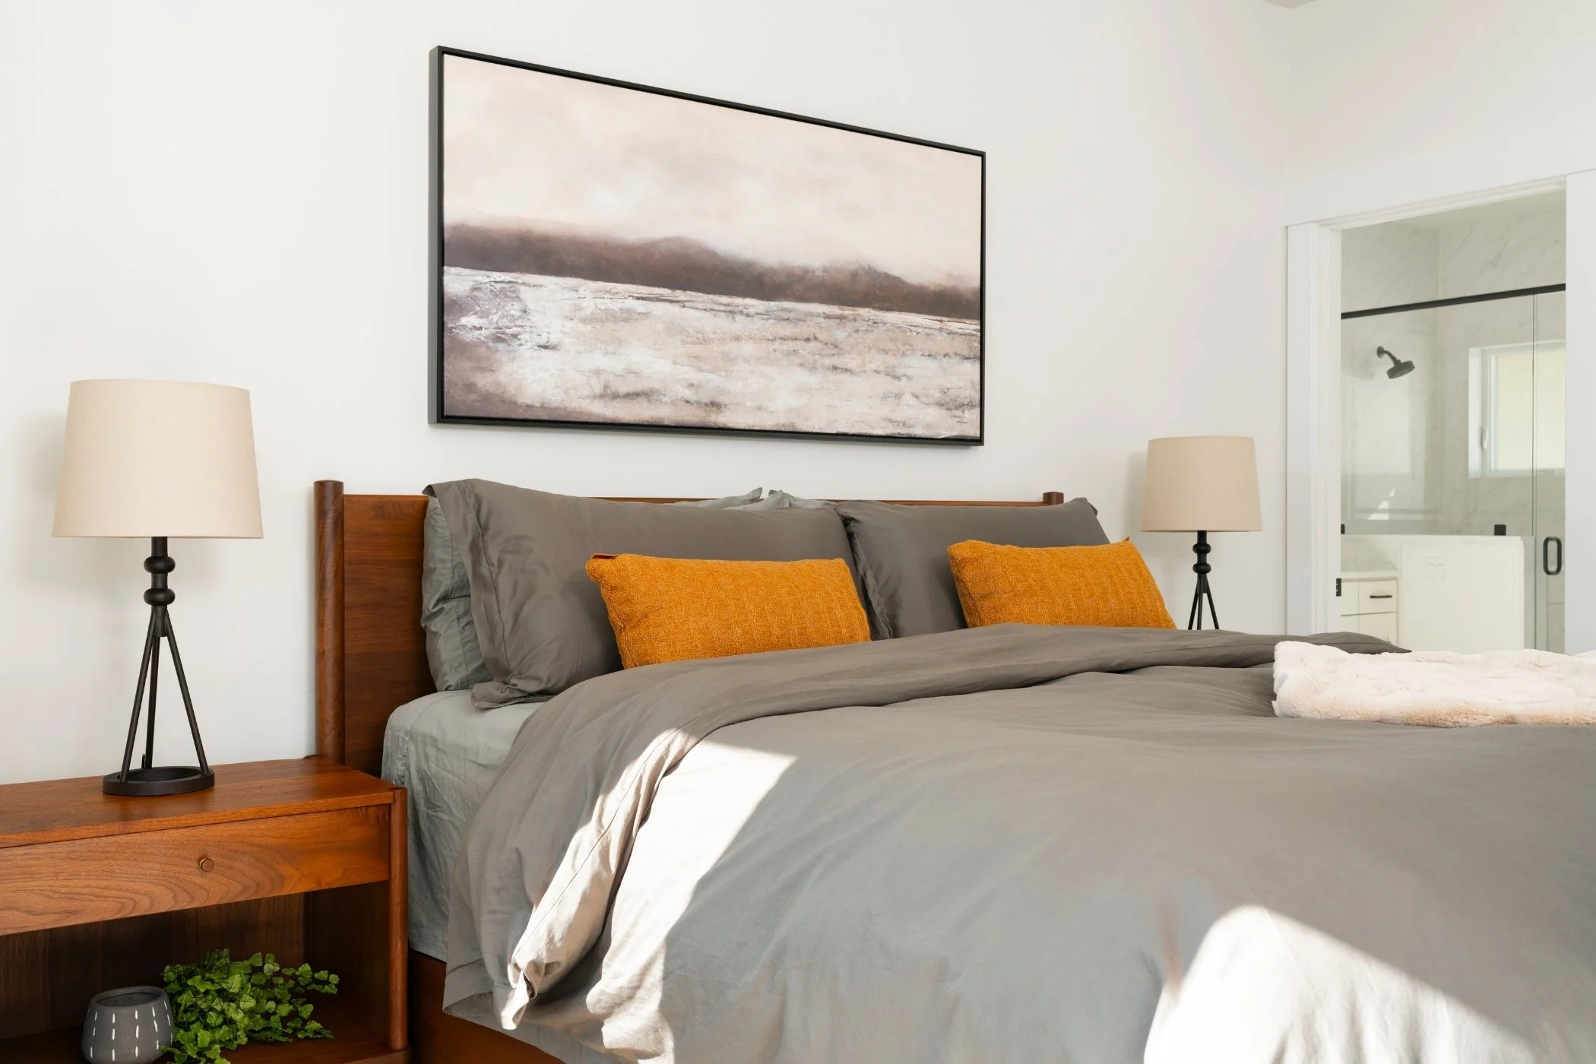
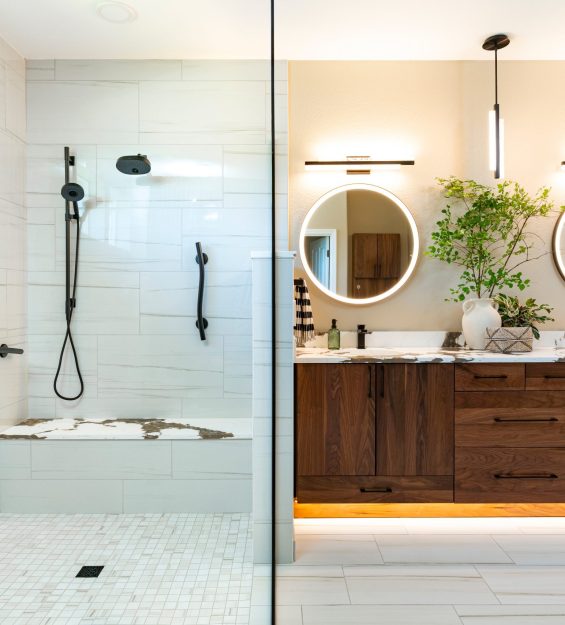
The kitchen and pantry were designed for both beauty and performance, featuring a Fisher & Paykel appliance package with a 48” professional range, integrated refrigeration, dishwasher, wine reserve, and ice maker. A functional butler’s pantry provides tall, deep storage and a built-in microwave convection oven. In the primary suite, a full quartz slab shower, Kohler fixtures, power-lit mirrors, and hidden in-drawer electrical for hair tools support everyday ease without visual clutter.
Conclusion
Sound View Estate reflects what’s possible when thoughtful clients, clear communication, and experienced design and construction teams come together. With expert contracting by Corley Company LLC, the project moved seamlessly from concept to completion. The result is a home that feels calm, intentional, and ready to support entertaining, quiet moments, and family gatherings alike—an approach that defines our interior design work in Olympia and throughout Thurston County.