Northwest Hamptons
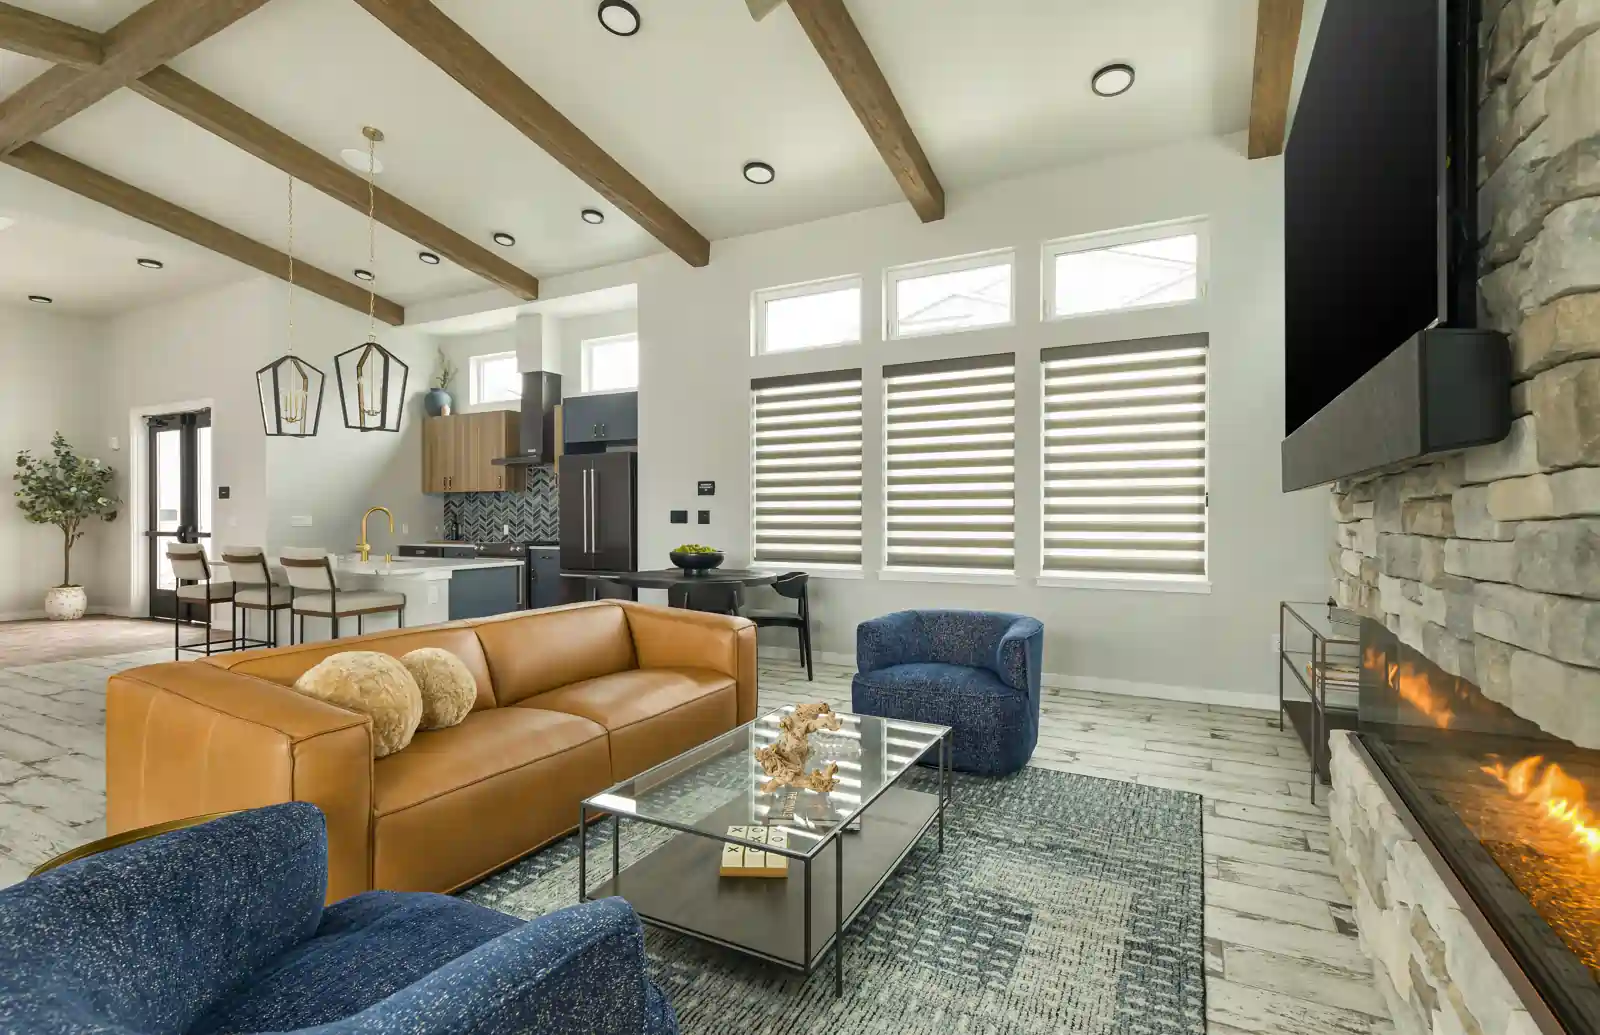
This was a commercial Interior Design project for a common area larger mid to high end apartment complex. The open-plan layout needed clear definition without sacrificing flow. Architectural details became the solution—ceiling beam treatments, thoughtful flooring pattern changes, and material transitions were used to subtly distinguish zones while keeping the space cohesive. Each decision was made with longevity in mind, ensuring the clubhouse could evolve with its users over time.
PROJECT CONCEPT
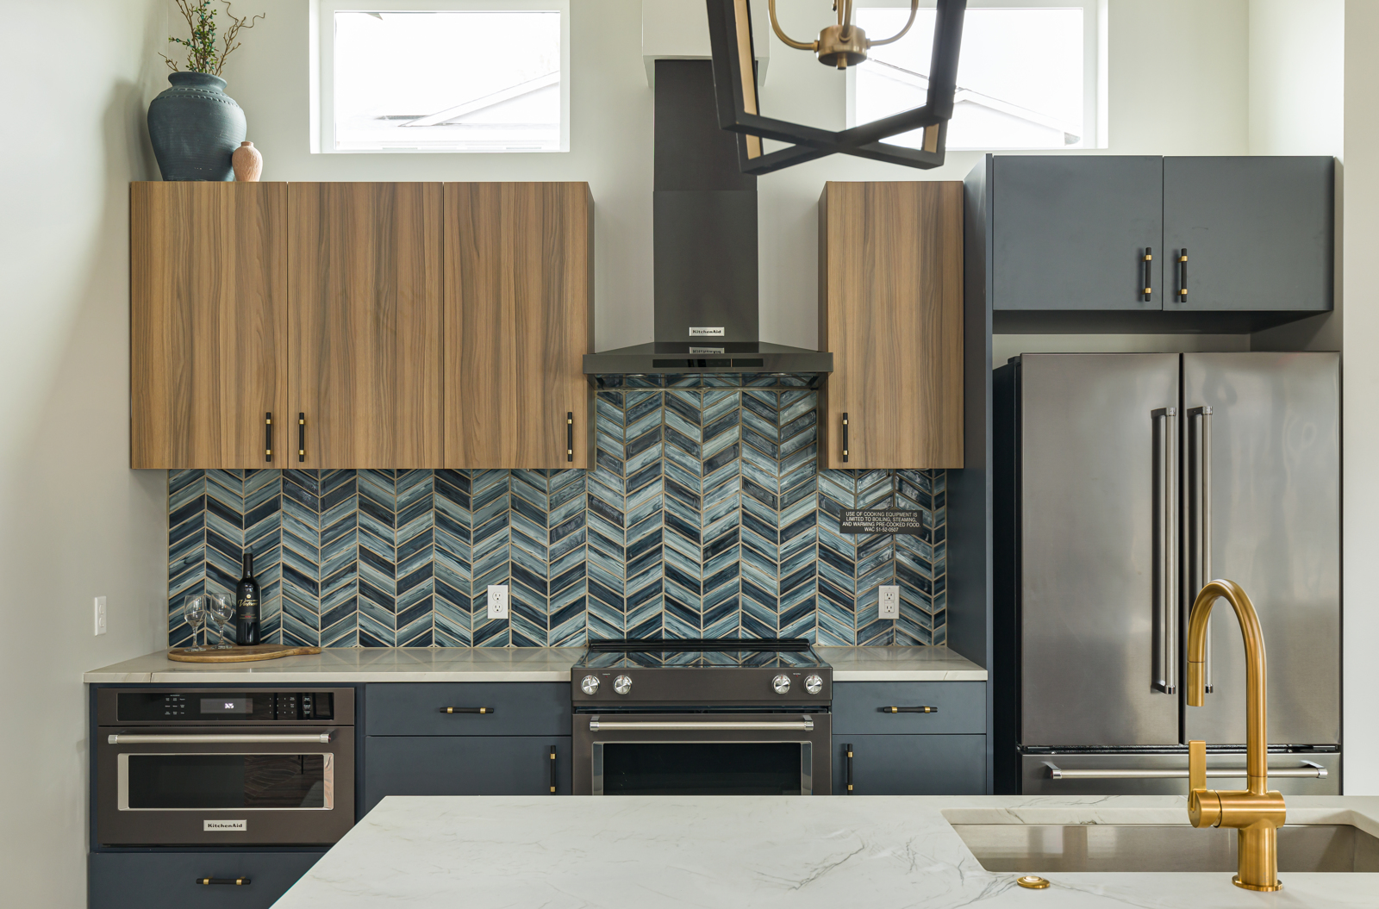
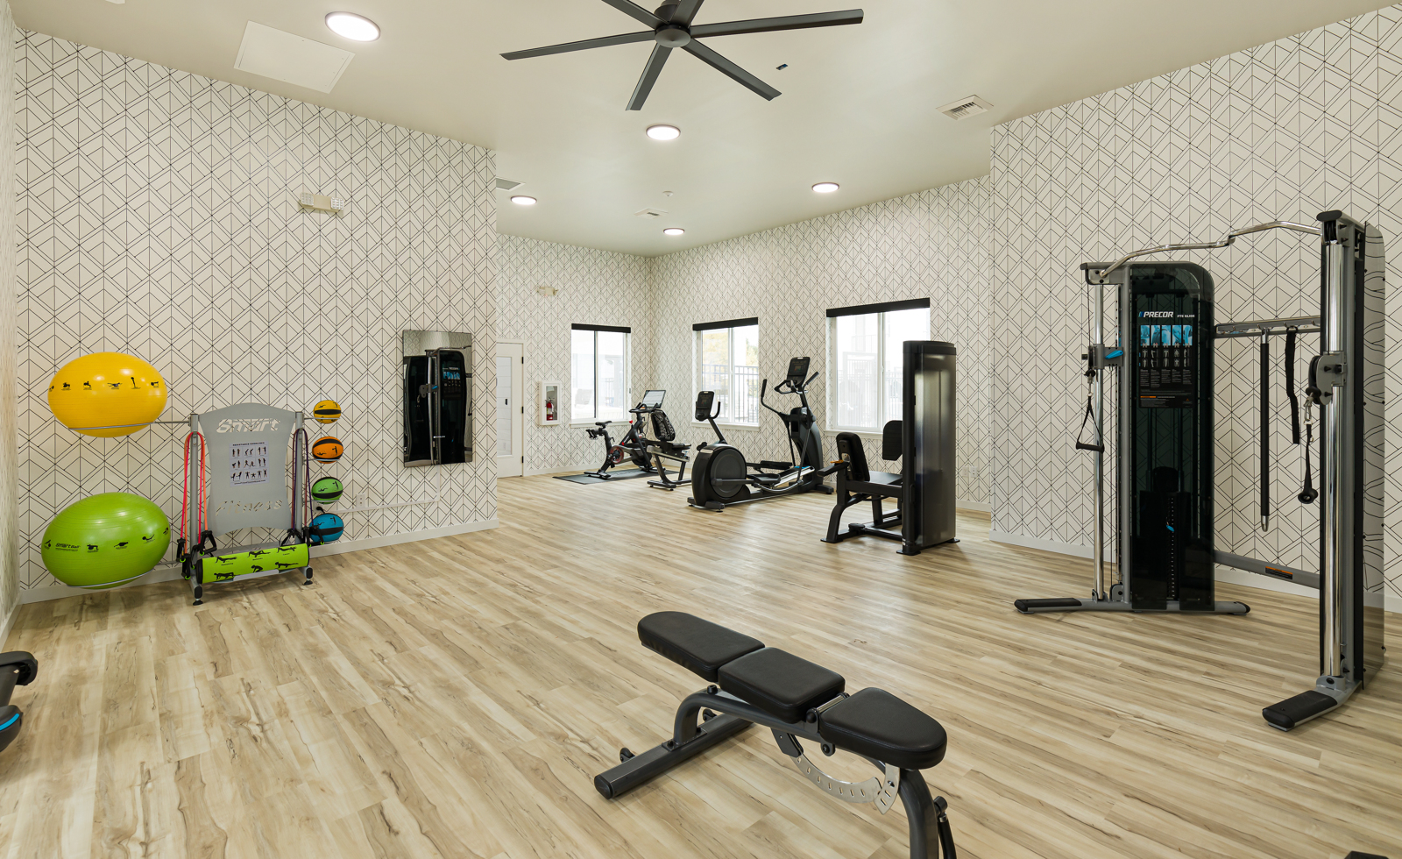
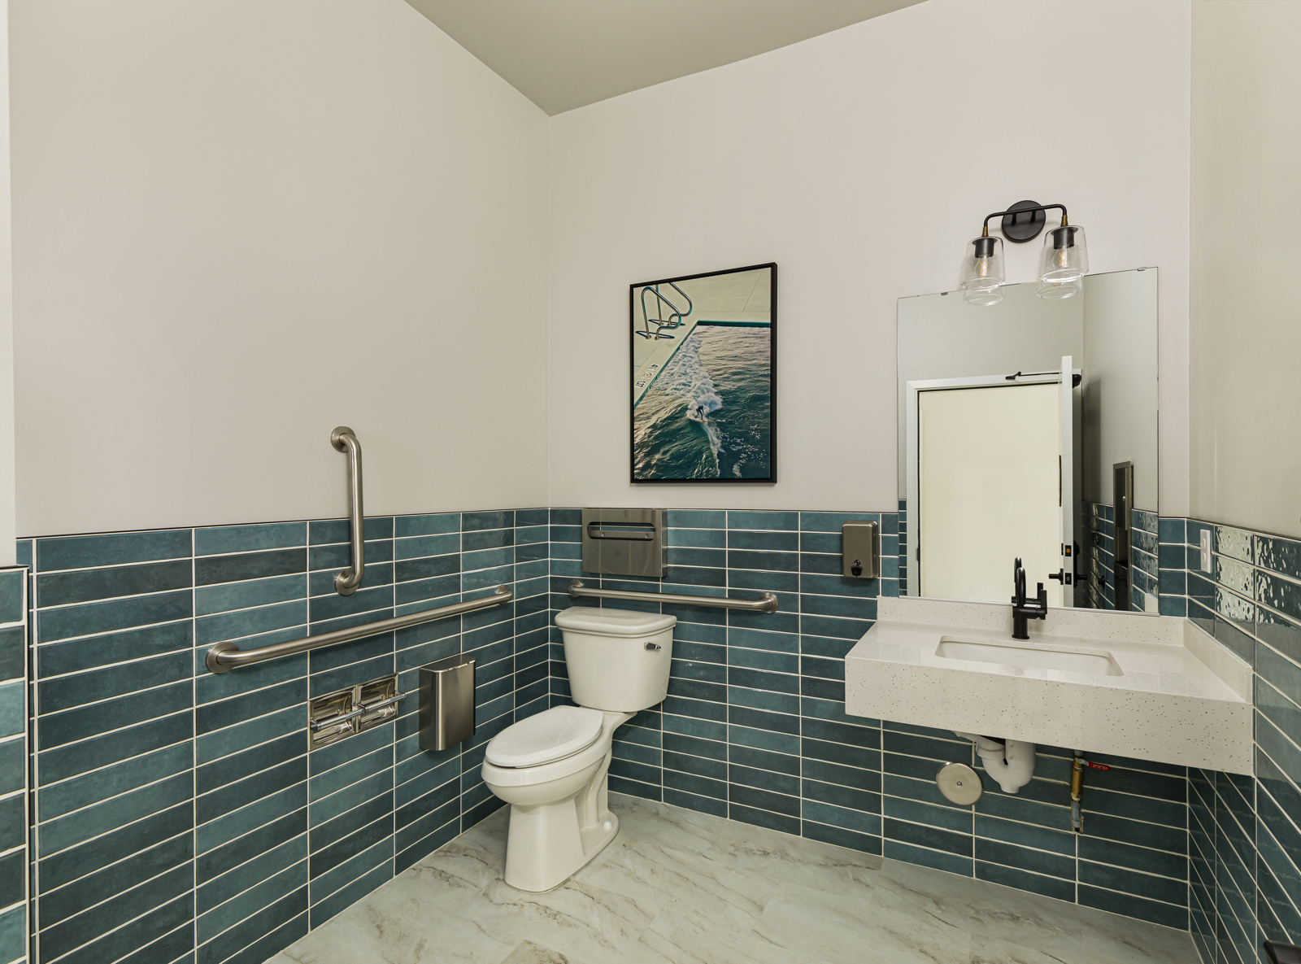
Finish selections were chosen for both performance and visual interest. Vintage Lace wood-look tile by MSI grounds the space with warmth, while a herringbone brick foyer adds texture and pattern at the entry. Modern high-pressure laminate cabinetry is paired with natural quartzite countertops and a blue chevron tile backsplash for a fresh but durable kitchen area. In the fitness room, MSI Acadia LVP flooring works alongside geometric wallpaper to create energy without overwhelming the space.
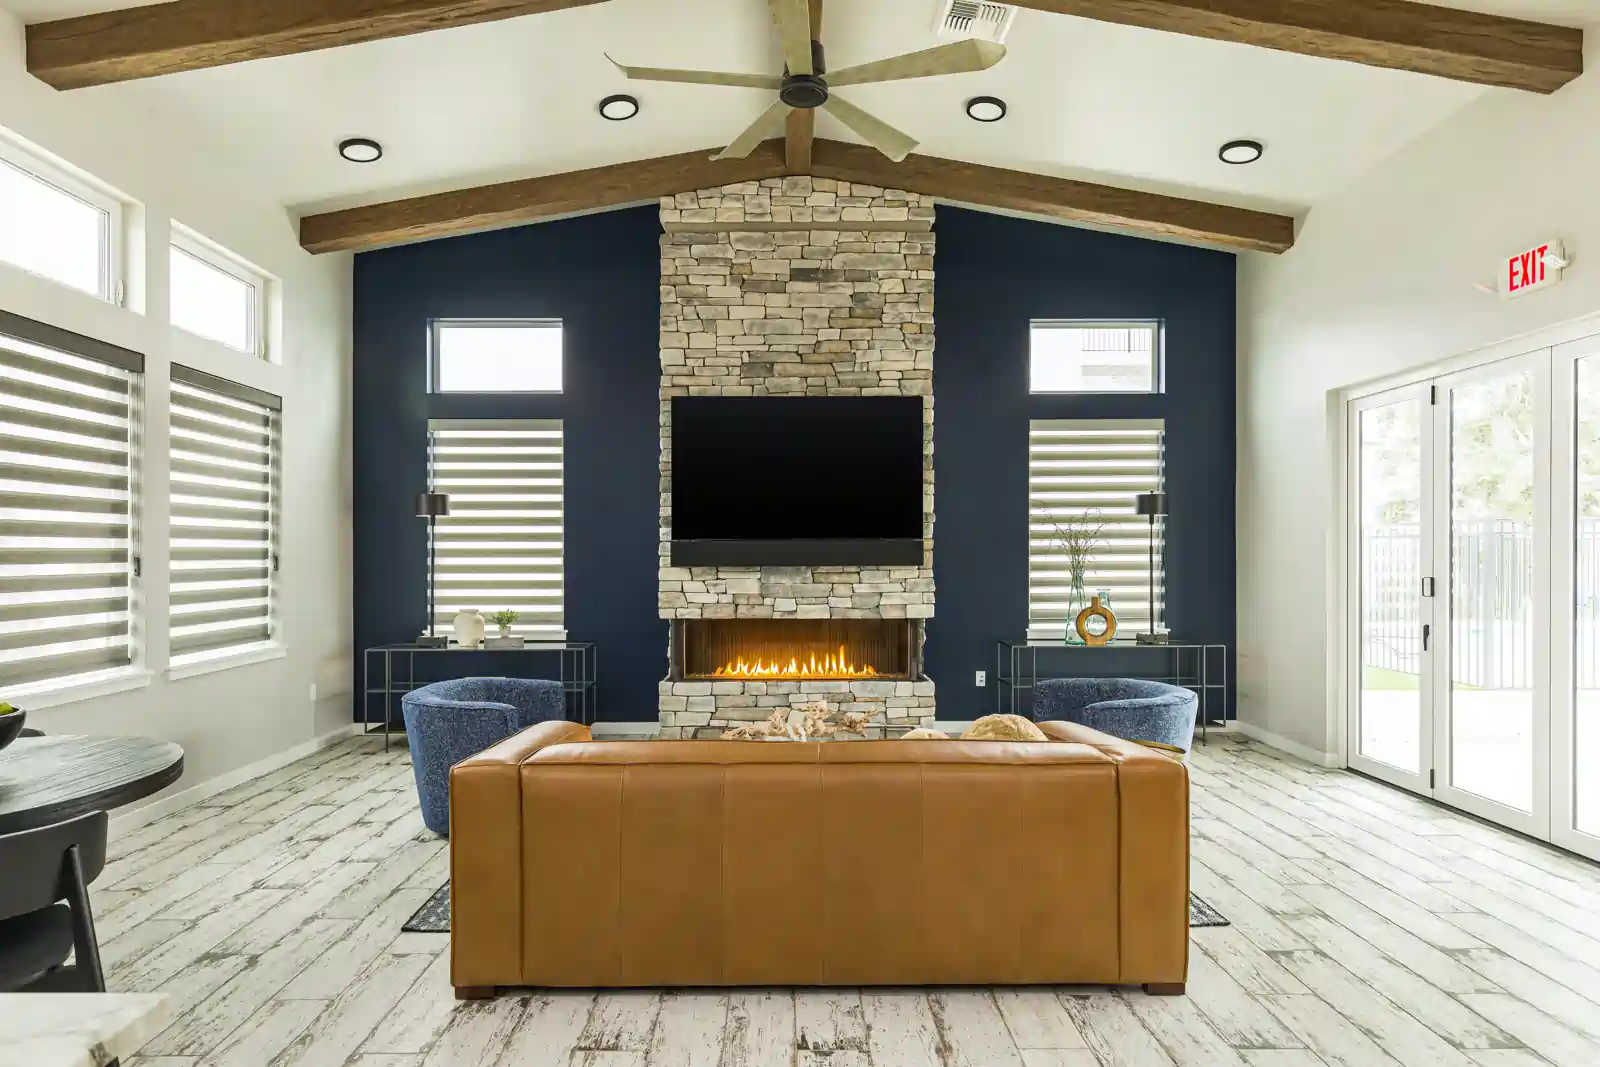
- Ceiling beam detailing and flooring transitions to define functional zones within an open plan.
- Three-sided gas fireplace with floor-to-ceiling stone, creating a strong central anchor.
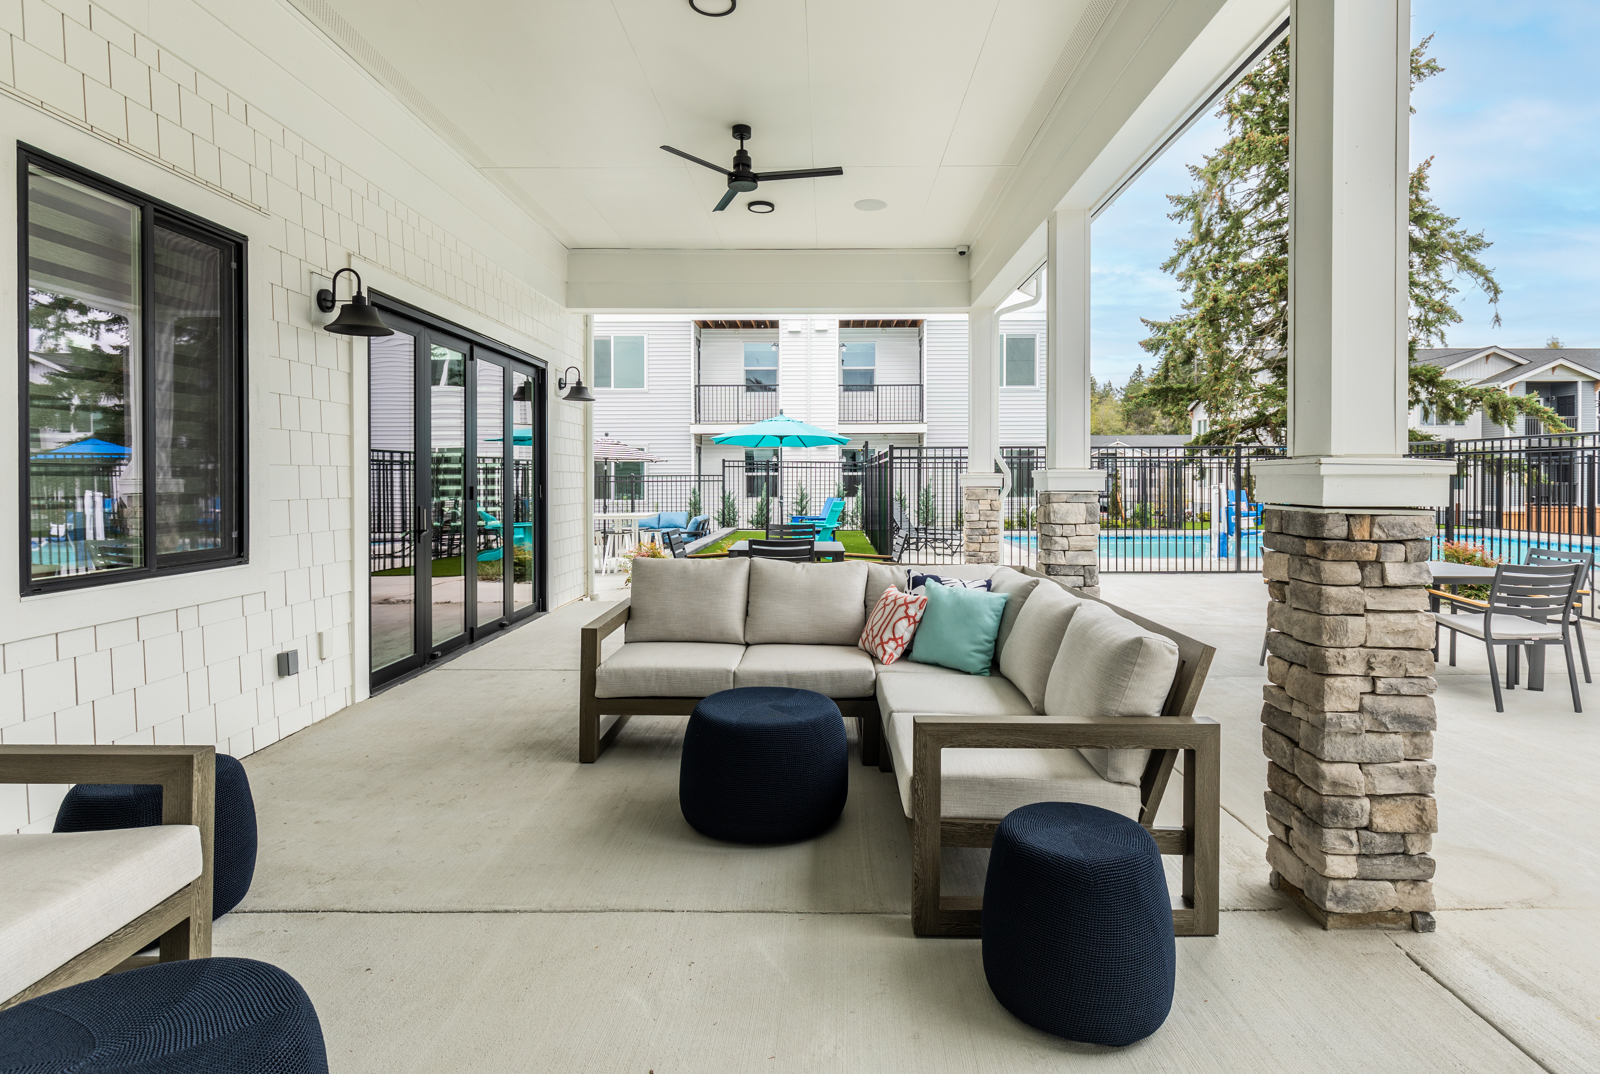
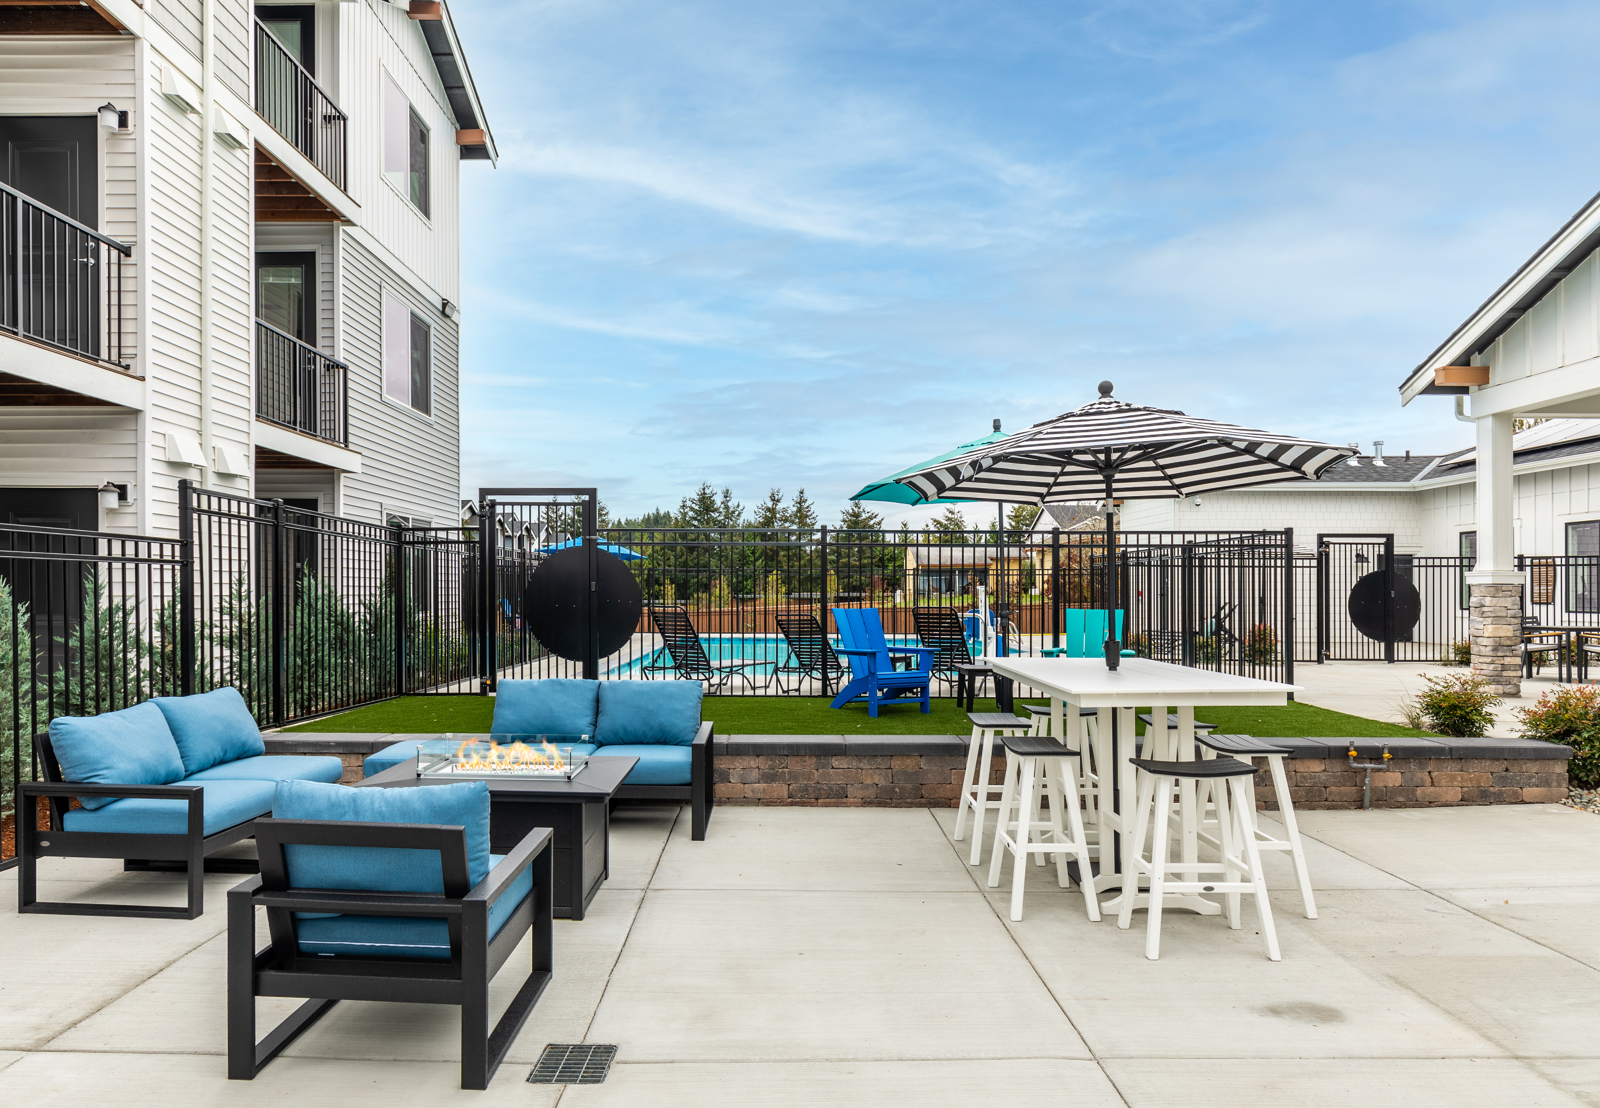
- Expansive outdoor pool area with multiple seating zones designed for gathering and relaxation.
Northwest Hamptons brings a coastal sensibility to a West Coast setting, offering a space that feels welcoming, functional, and built to last. Designed to support everything from quiet workdays to active gatherings, this clubhouse reflects the kind of thoughtful, durable design we strive for in Olympia and throughout Thurston County—spaces that serve their purpose well while still feeling intentional and well cared for.