Cascadian Manor
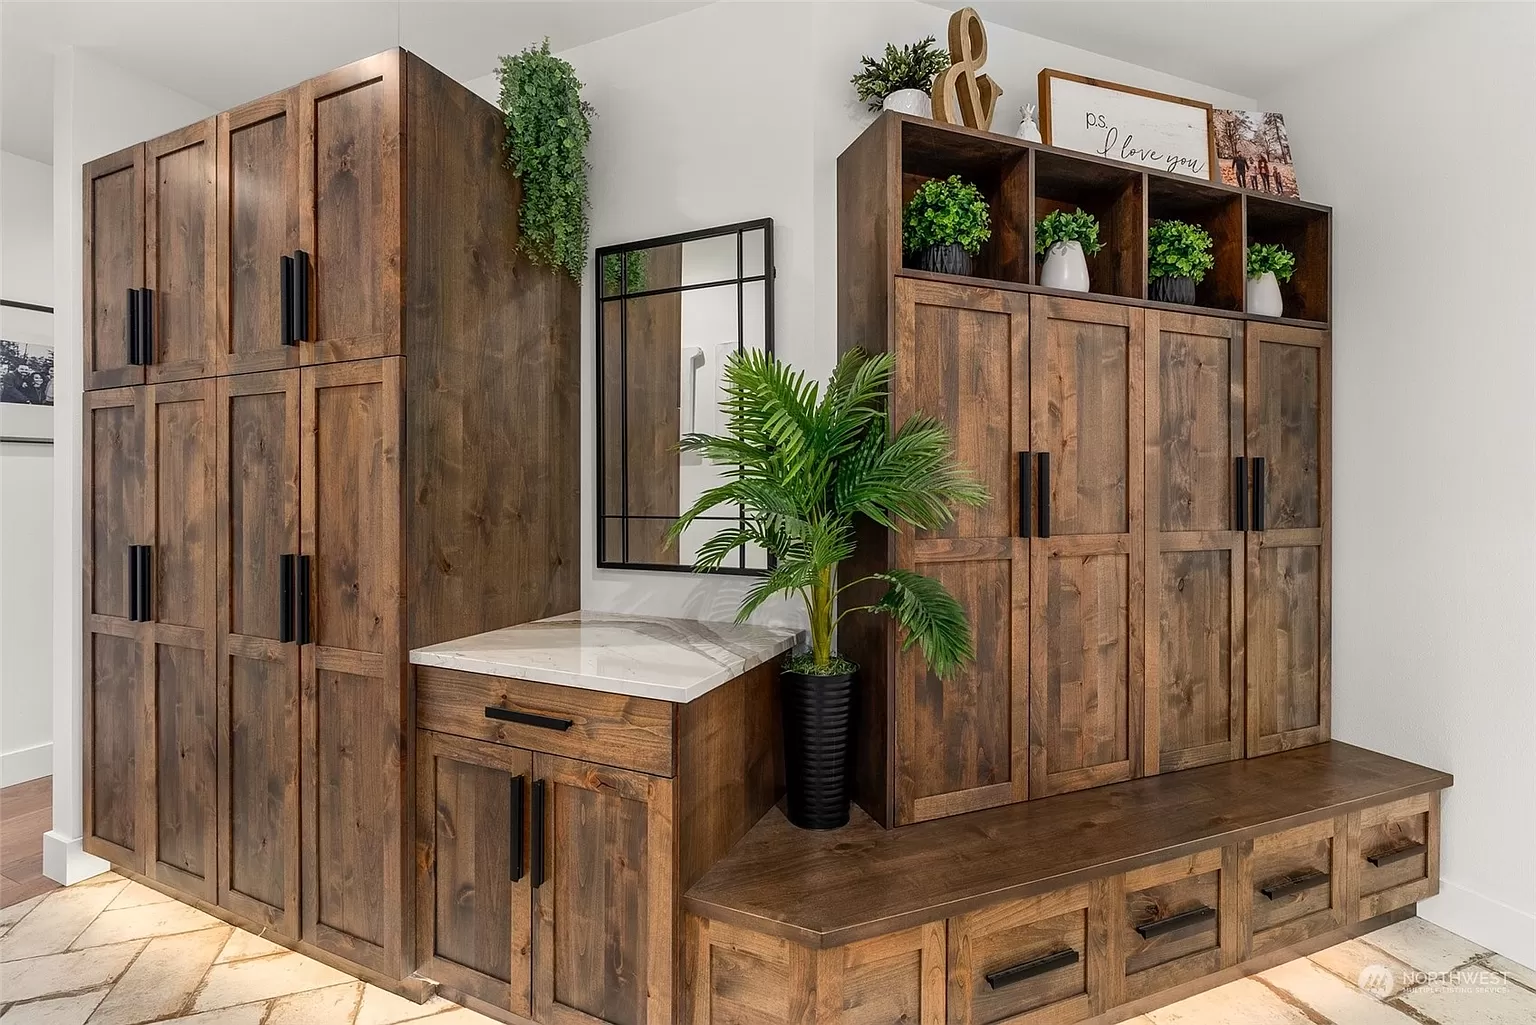
The heart of this project was function and comfort. We approached each space with the goal of giving the family practical solutions without sacrificing the quiet, grounded feeling they wanted. Custom carpentry played a large role, allowing us to build pieces that fit the home’s needs perfectly and added character that felt at home in the forested surroundings of the South Puget Sound region.
PROJECT CONCEPT
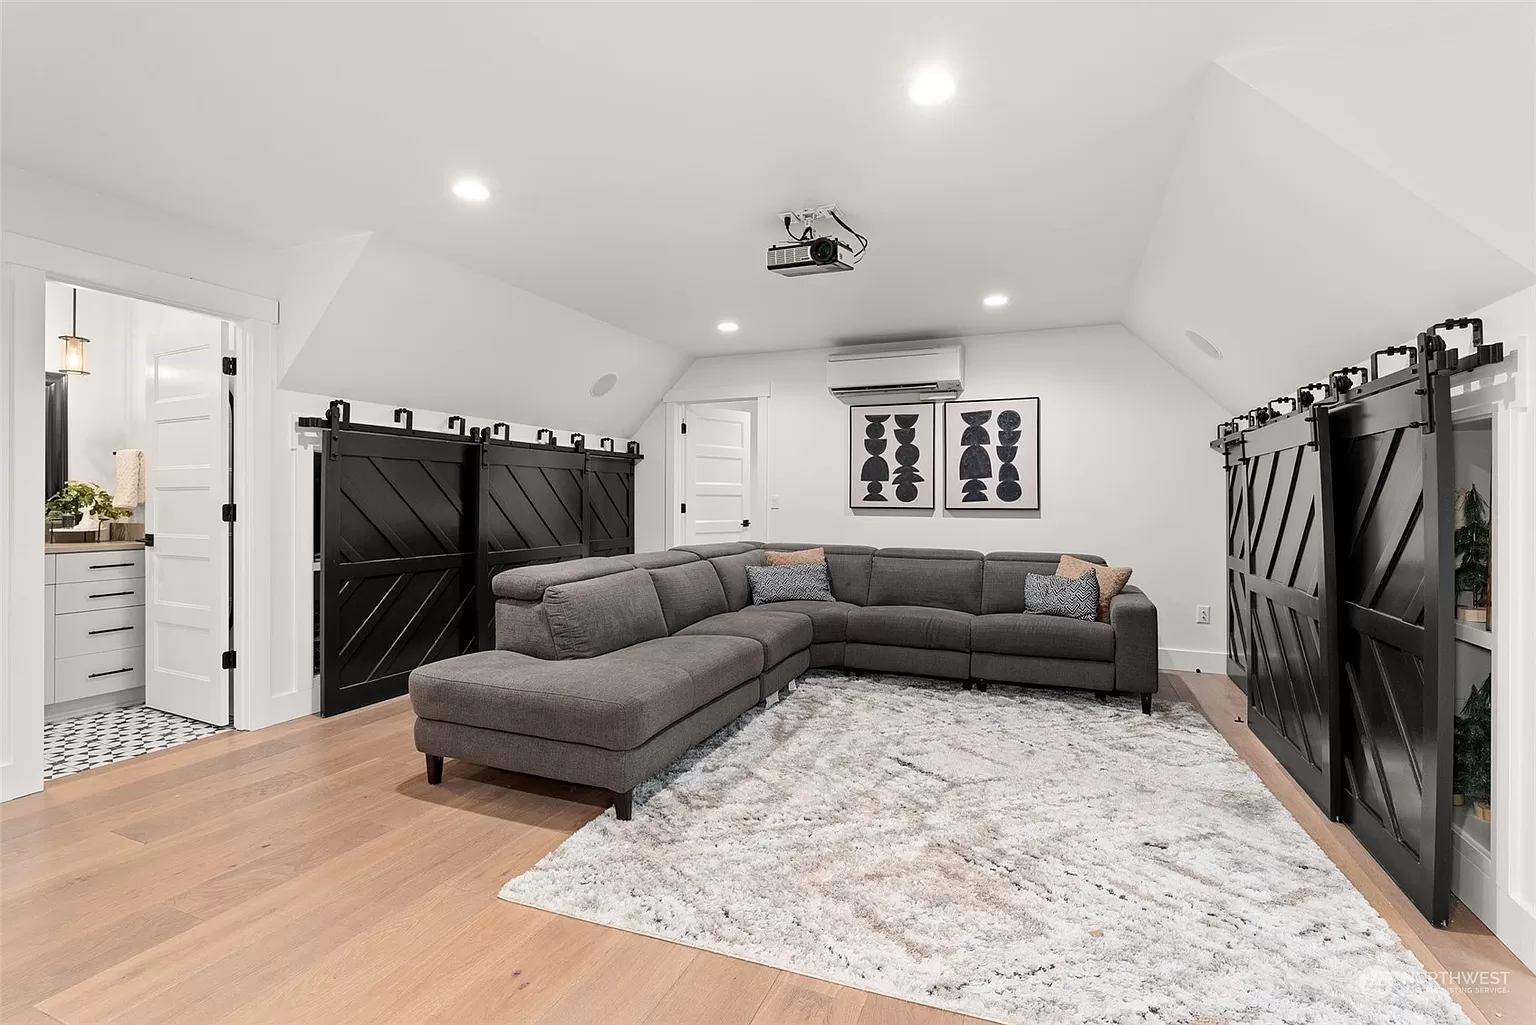
- Custom triple barn doors in the media room, designed and built for much-needed storage.
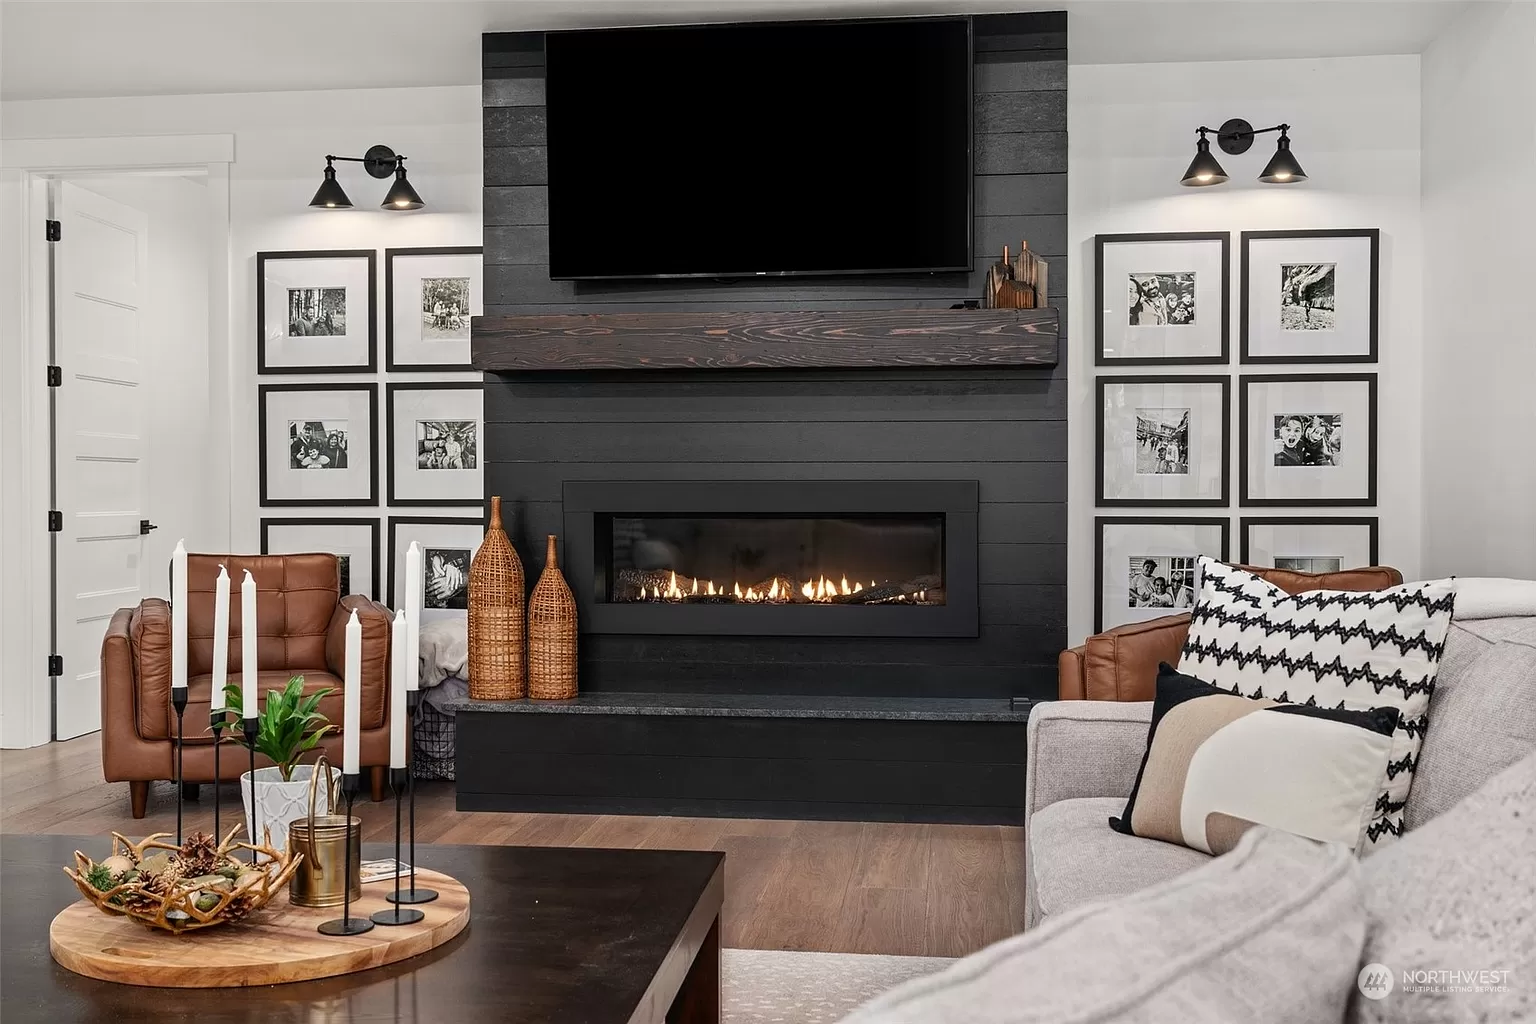
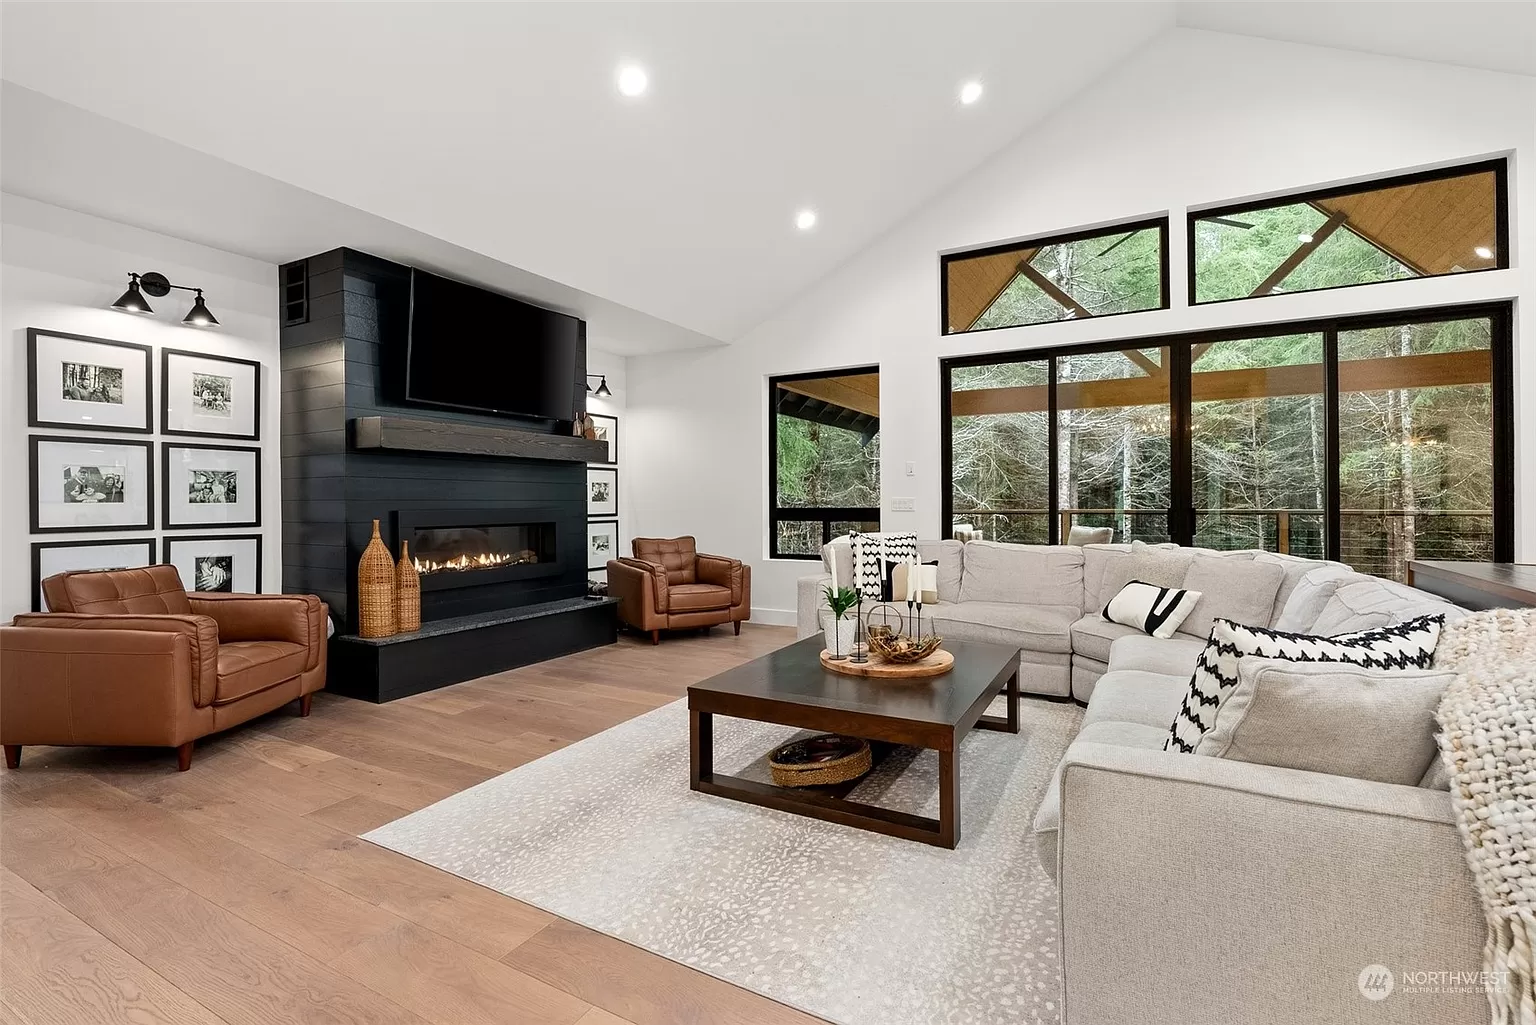
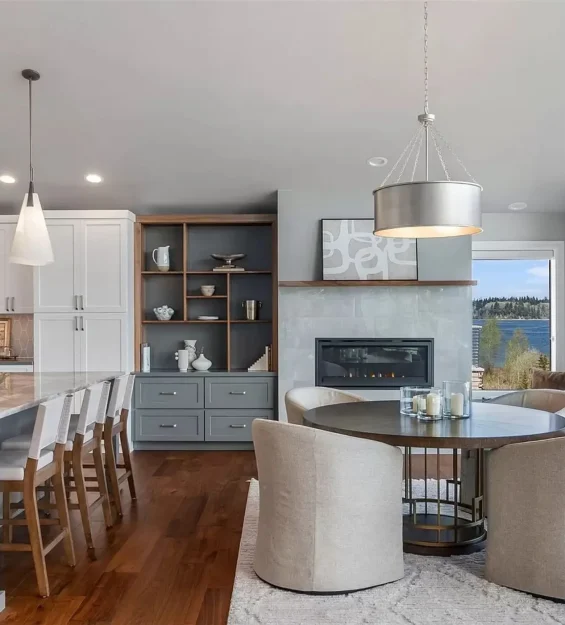
- Hand-crafted fireplace surround with a hand-hewn timber mantle and a non-combustible shiplap look for the high-heat gas fireplace.
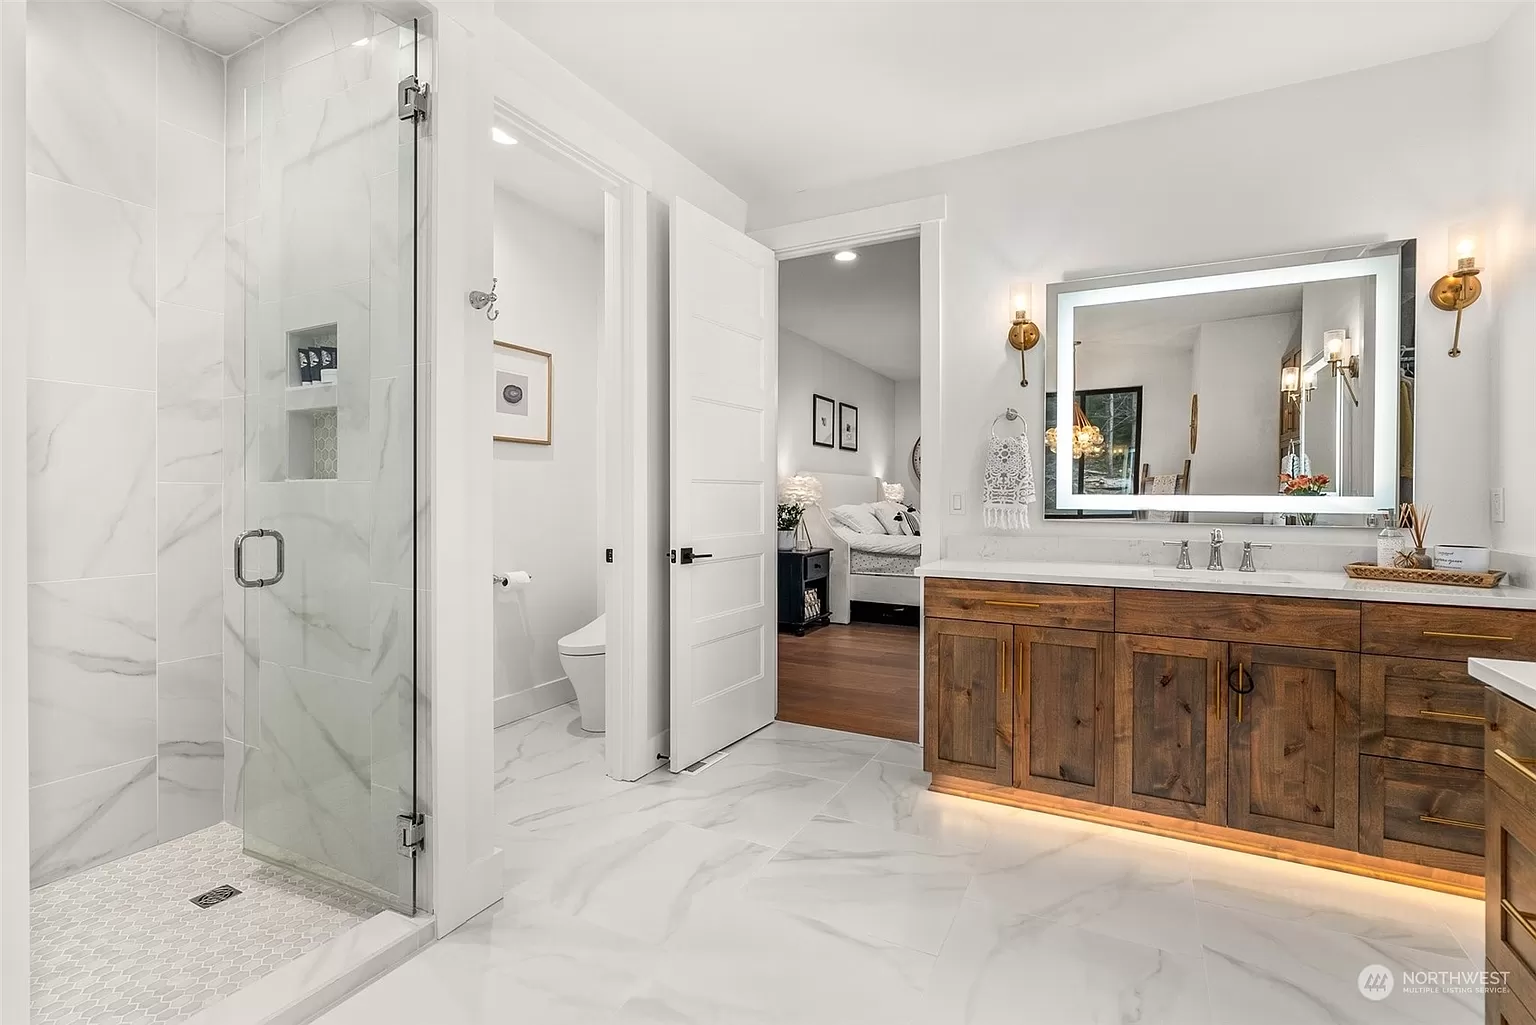
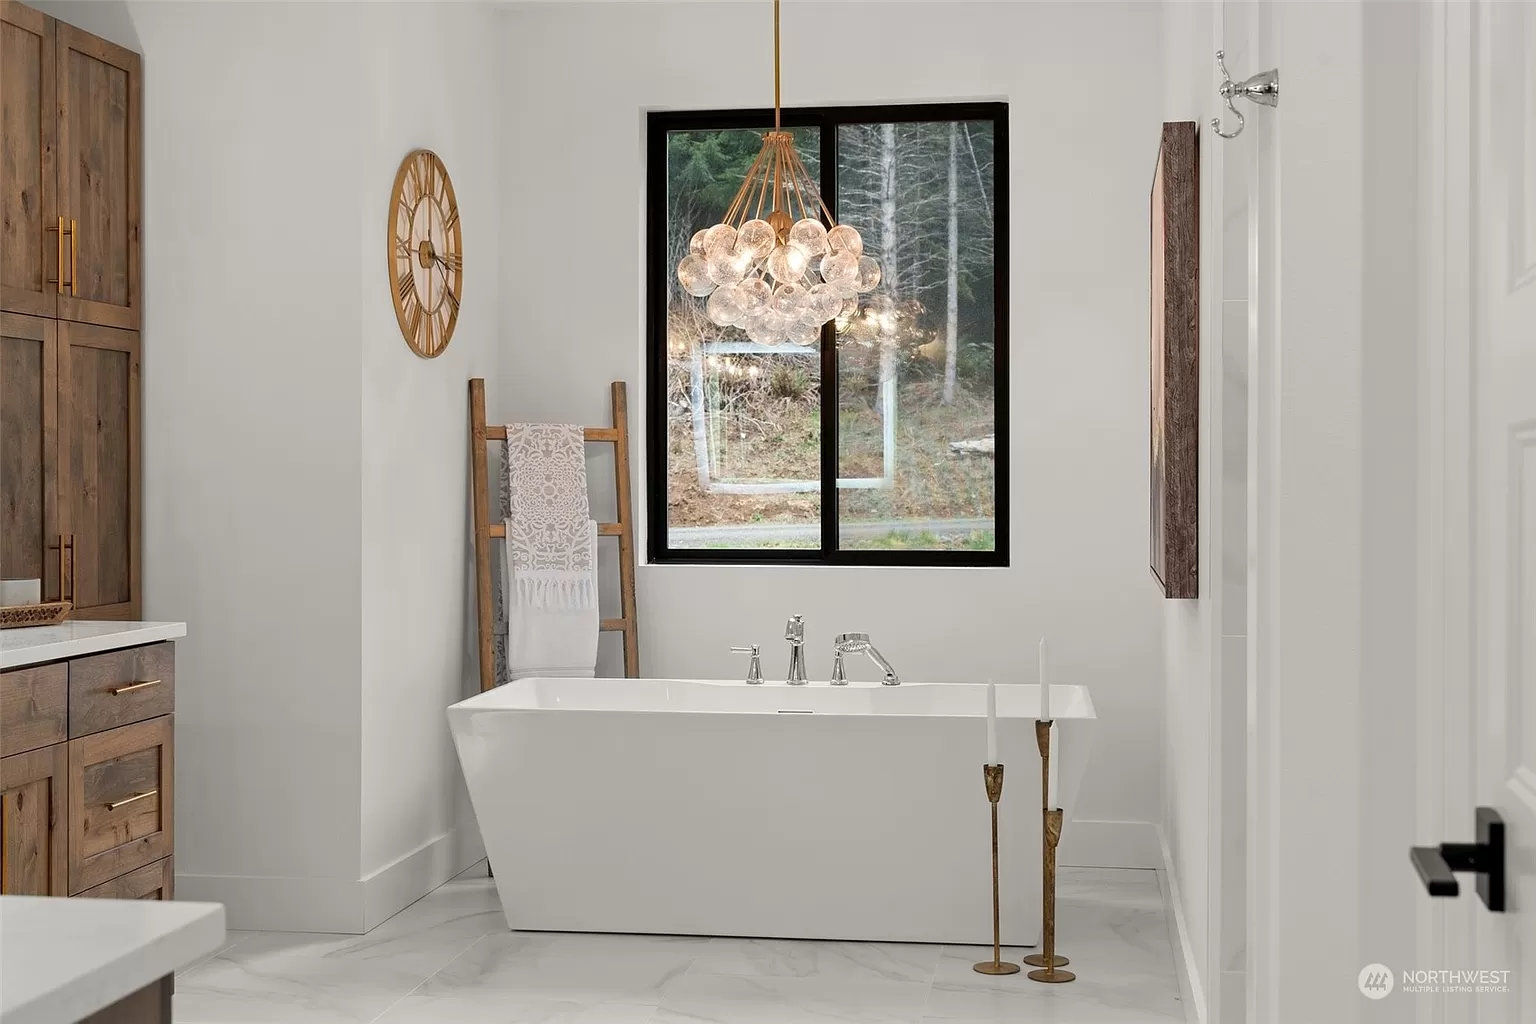
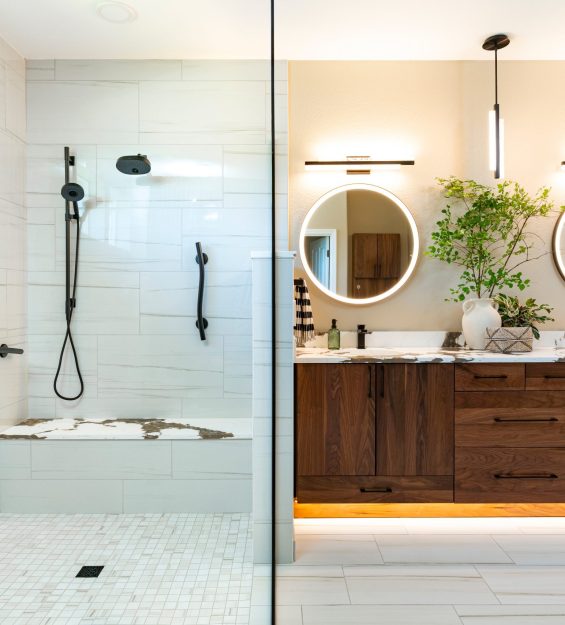
- Primary suite steam shower and soaking tub, complete with heated tile floors and defrosting lit mirrors.
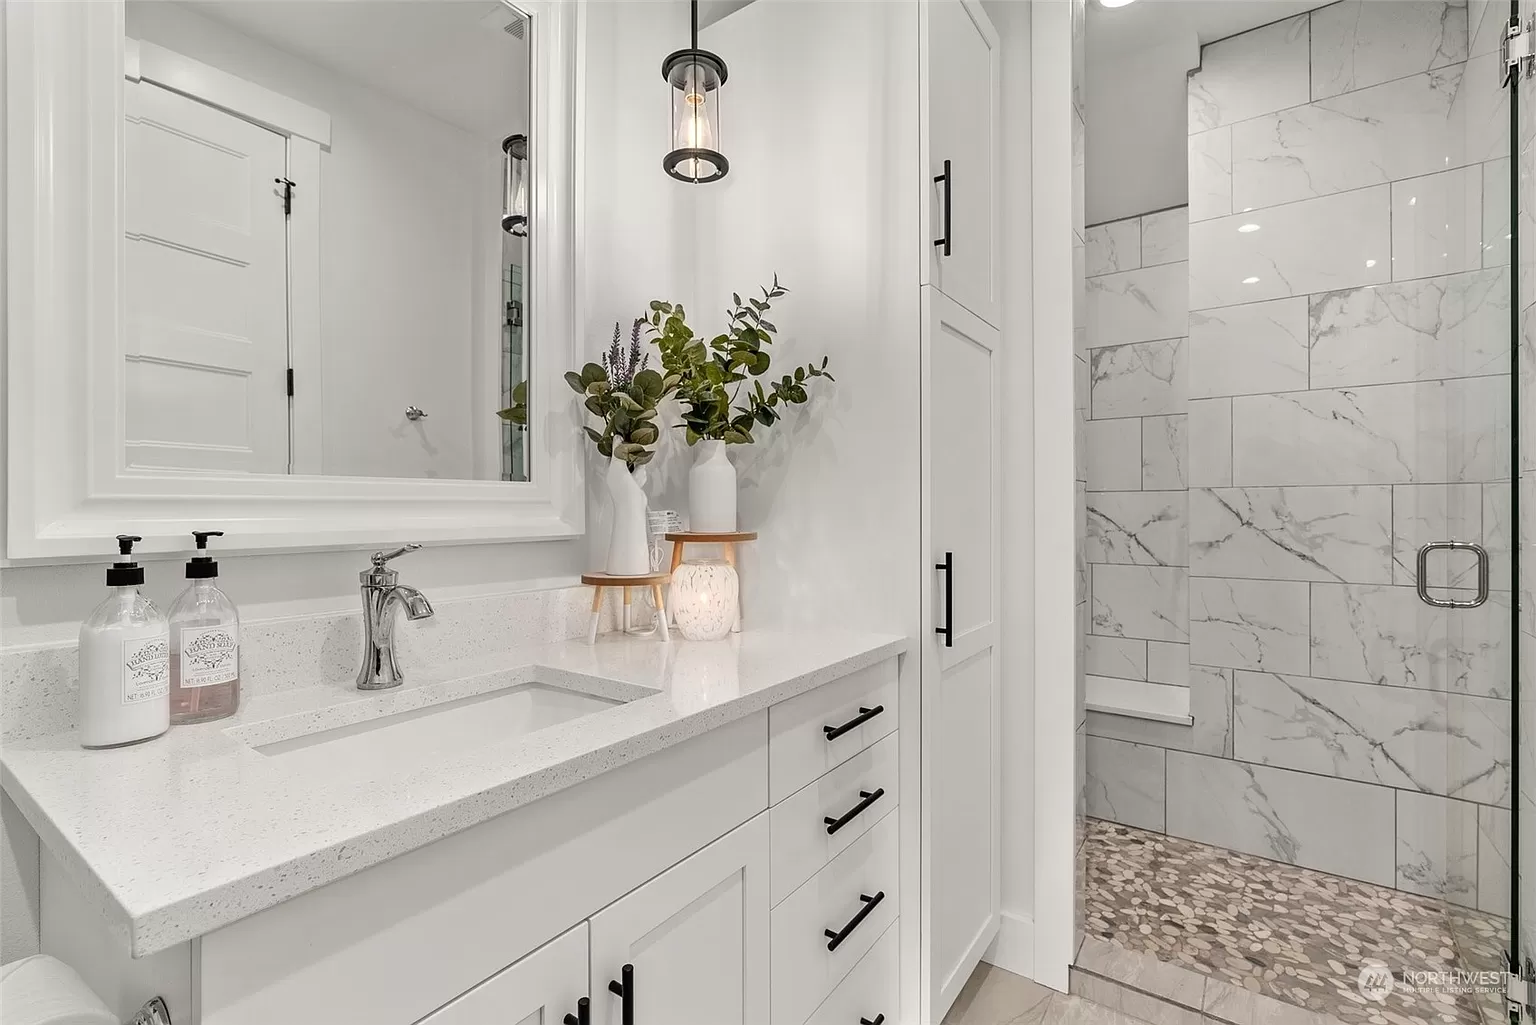
- Guest bath wet room featuring an impressive steeping tub and a walk-in shower guests never forget.
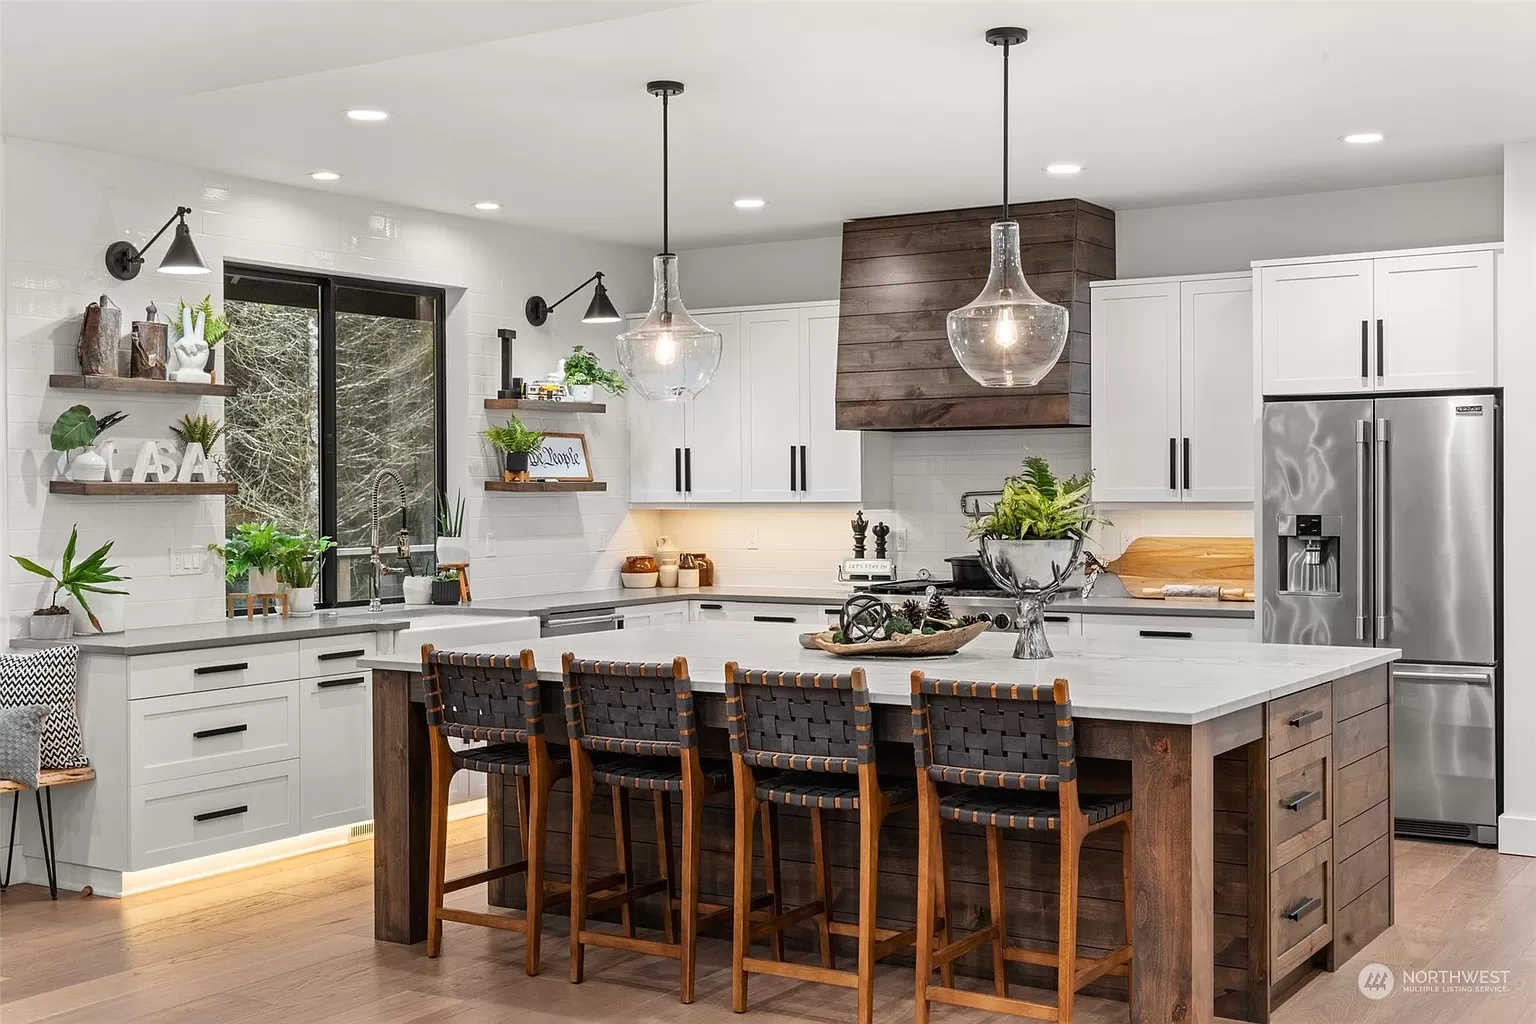
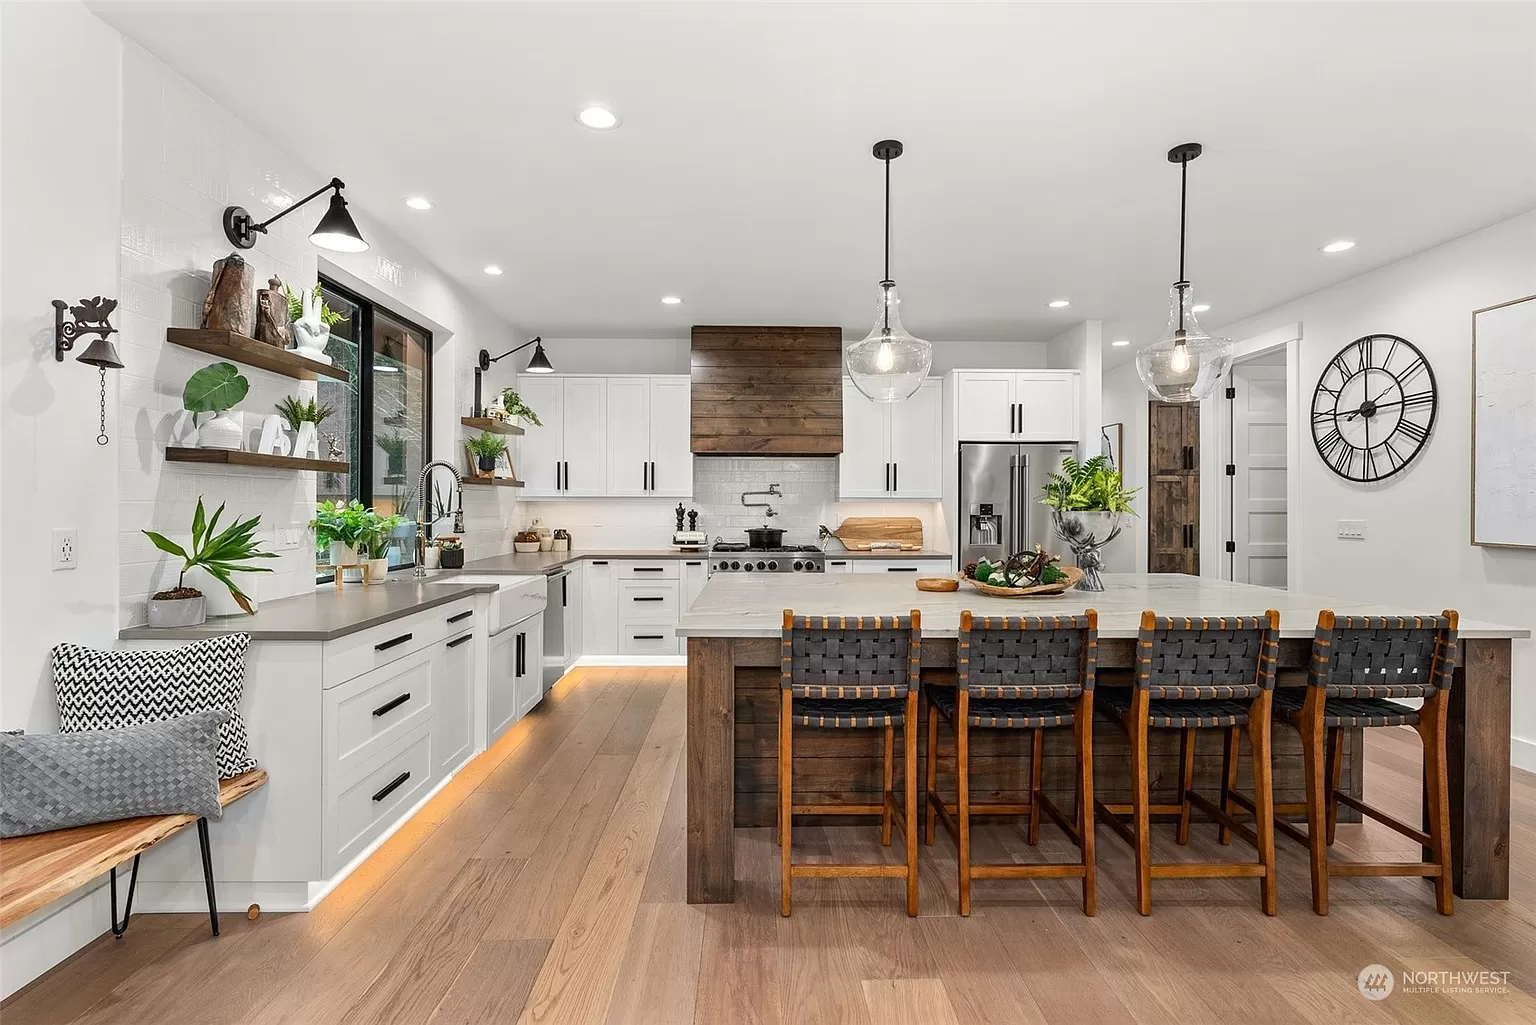
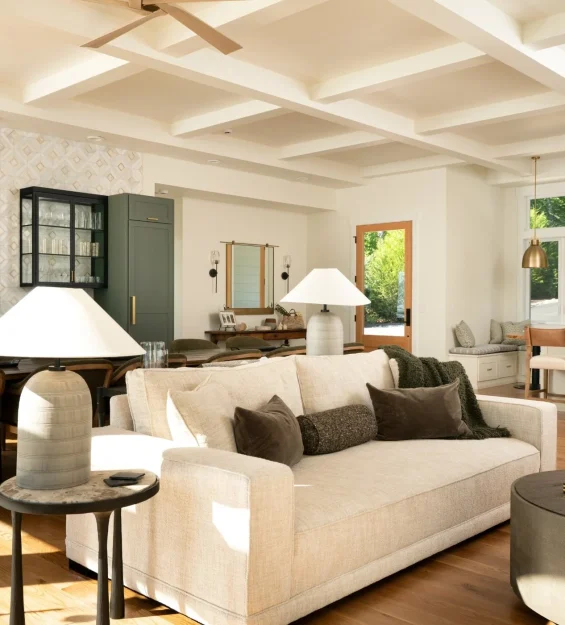
Finishes throughout the home were selected to feel warm, timeless, and durable. Wide-plank white oak floors were paired with matte quartzite countertops, custom knotty alder cabinetry, Carrara marble, brick, and European encaustic tile. Each material brought its own texture and weight to the design, helping the home feel both elevated and lived-in.
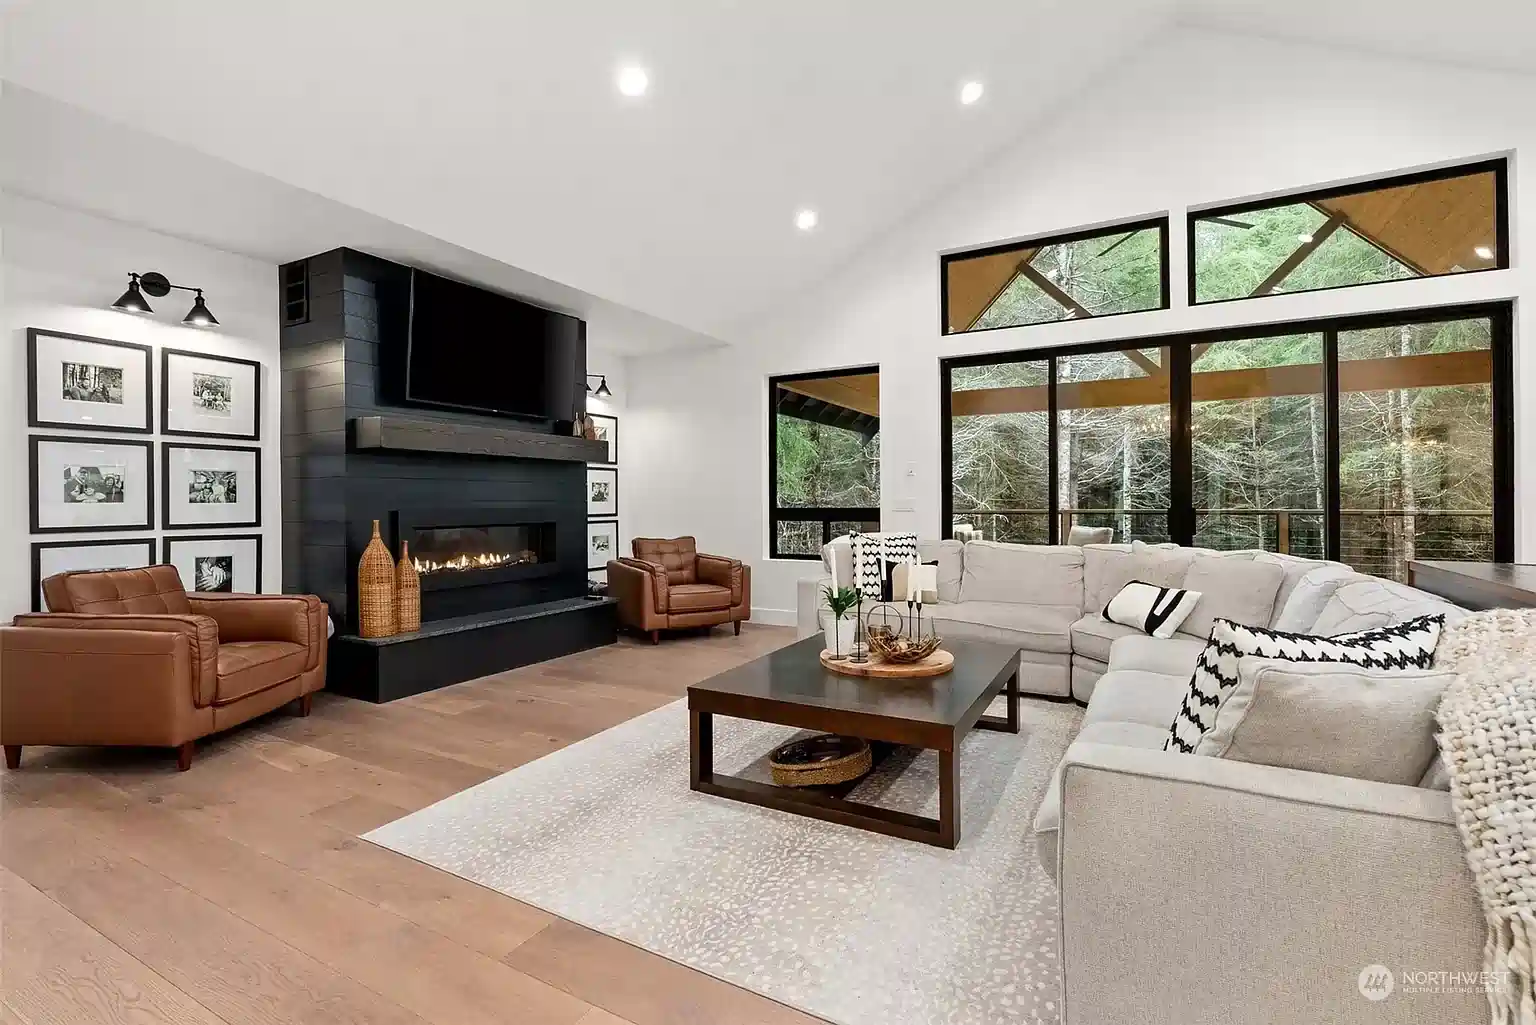
In the end, this full house design project became exactly what this family hoped for—a place to slow down and feel at ease. The outdoor fire pit, the cozy family room fireplace, and the chef-inspired kitchen all work together to make the home feel welcoming day after day. It’s the kind of work that reflects why I love designing homes in Olympia and throughout Thurston County: creating spaces that make life a little calmer and a little more connected for local families.